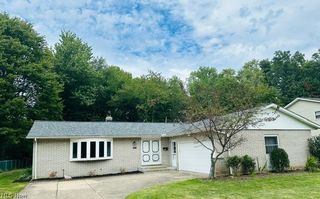
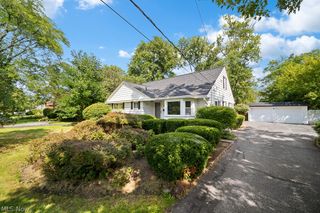
434 Glen Park Drive, Bay Village, OH 44140
- 3 beds |
- 2 baths |
- 1,854 sqft
 Single-Family Home
  Built in 1945
  9,888sqft lot
 2 car garage
  $210/sqft
  Listed 2 days ago
Property Description
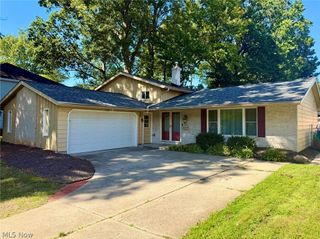
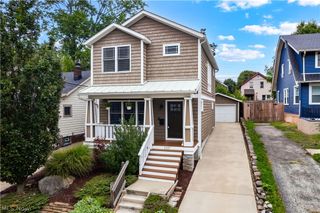
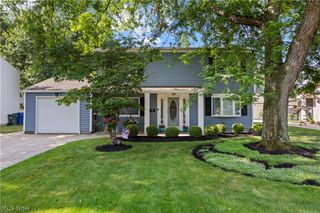
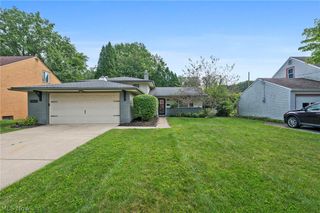
Welcome to 434 Glen Park! This charming Bay Village Cape Cod has so much more space than you might expect, several recent updates, and an extra-deep 50 x 198 corner lot. The bright main level features a comfortable living room with hardwood flooring, kitchen with breakfast bar and pendant lighting, two bedrooms and a full bath. One of the first-floor bedrooms is surprisingly large with two closets, including a walk-in—perfect if you're looking for a first-floor primary, guest room or home office. Head upstairs to a spacious primary suite with its own full bath and walk-in closet. Need even more room? The partially finished basement provides flexible space for an art studio, workout area, hobbies or whatever best fits your lifestyle. Many of the big-ticket items have already been taken care of. Furnace and central air (2025), first-floor windows (2025), both garage doors (2025), dishwasher (2022) and hot water tank (2020). The kitchen was updated in 2020. Outside, the property extends well beyond the garage, providing plenty of room to enjoy. All of this on a lovely Bay Village street with easy access to parks, schools, shopping, restaurants and Lake Erie. Come see what makes 434 Glen Park such a great place to call home!
- Listing Status:
- Active
- Data Last Updated:
- October 5, 2026 at 3:16AM
- Listing Office:
- Real of Ohio : 330-807-1303
- Listing Agent:
- Julie A Kline : 216-789-0112
- Contact:
- juliekline@aegroupohio.com, 216-789-0112
- MLS ID:
- 5248898

- General: Shed(s)
- Style: Cape Cod
- Other Structures: Shed(s)Deck
- Parking: AttachedDrivewayGarageGarage Door OpenerPaved
- Roofing: AsphaltFiberglass
- General: BrickWood SidingOne and One Half
- Originating MLS: NOWDD_NORM
- School District: Bay Village CSD - 1801
- County: Cuyahoga
- Zoning: 86& GLENPK 0111 ALL203-18-015
- Water: Public
- Sewer: Public Sewer
- Source: NOWDD_NORM
This listing courtesy of Julie A Kline , Real of Ohio
Monthly Payment
- Principal & Interest $
- Property Taxes $
- Home Insurance $
- VA Funding Fee $