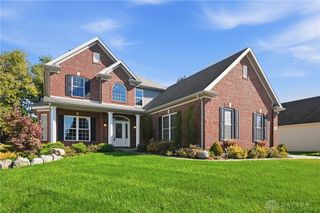
188 Earlsgate Road, Beavercreek, OH 45440
- 5 beds |
- 4 baths |
- 4,799 sqft
 Single-Family Home
 Built in 1993
 0.46acre lot
 3 car garage
 $125/sqft
 Listed 2 months ago
Property Description
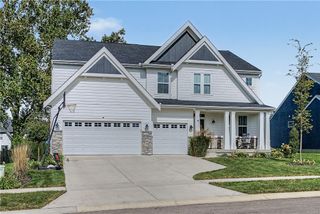
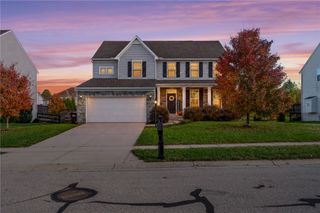
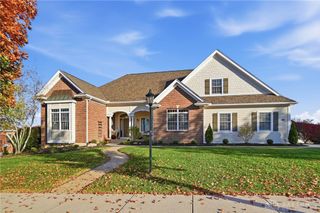
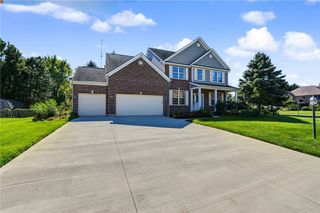
Discover the space and versatility of this impressive 2-story brick home on a beautifully landscaped .46-acre lot in a sought-after Beavercreek neighborhood. The private-feeling backyard, surrounded by mature trees and established landscaping, features a deck, patio, hot tub, and fenced yard, offering multiple spaces to entertain, dine outdoors, or unwind. An irrigation system and invisible fence add convenience. Offering 5 bedrooms, 4 full baths, and a 3-car garage, this home features multiple spaces for living, entertaining, and relaxing. The 2-story foyer welcomes you into a spacious floor plan with formal living and dining rooms, plus a family room with fireplace. The kitchen features double ovens, solid-surface countertops, granite island, dishwasher, and electric cooktop. A main-level fifth bedroom with nearby full bath offers flexibility for guests, an office, or other needs. Upstairs, the primary suite features a private bath with double sinks, soaking tub, separate shower, and walk-in closet. Two additional walk-in closets and convenient second-floor laundry add functionality. The finished walkout lower level offers even more gathering space with a second fireplace, wet bar, full bath, and storage. Additional features include custom blinds, 3-car garage, and no HOA. Updates include roof (2021), water heater (2019), water softener (2025), and furnace (2013). With NO HOA, generous living spaces, a finished walkout lower level, and inviting outdoor entertaining areas, this home offers so much to appreciate!
- Listing Status:
- Active
- Date Added:
- October 15, 2026
- Data Last Updated:
- November 19, 2026 at 7:30AM
- Listing Office:
- Keller Williams Advisors Rlty : (937) 848-6255
- Listing Agent:
- Kimberly Colpitts : (937) 824-0638
- Contact:
- 937-824-0638
- MLS ID:
- 968051

- General: DeckFenceIrrigation SprinklersPatio
- Style: Traditional
- Other Structures: DeckPatio
- Parking: Built InGarageGarage Door Opener
- Windows: Bay Window(s)Insulated WindowsVinylWood Frames
- General: Brick2
- Originating MLS: DAYTON_DABR
- School District: Beavercreek
- County: Greene
- Zoning: ResidentialKINGSWOOD FOREST SEC FOUR LOT 63 EARLSGATE RDB42-0006-0009-0-0162-00
- Utilities: Natural Gas AvailableSewer AvailableWater Available
- Water: Public
- Source: DAYTON_DABR
This listing courtesy of Kimberly Colpitts , Keller Williams Advisors Rlty
Monthly Payment
- Principal & Interest $
- Property Taxes $
- Home Insurance $
- VA Funding Fee $

 New - 3 days ago