2140 Hidden Woods Boulevard, Beavercreek, OH 45431
- 4 beds |
- 4 baths |
- 4,001 sqft
 Single-Family Home
  Built in 1992
  6,482sqft lot
 2 car garage
  $132/sqft
  Listed 10 days ago
Property Description
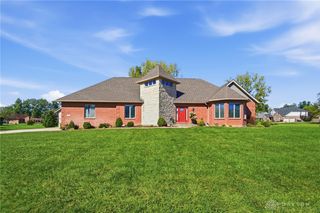
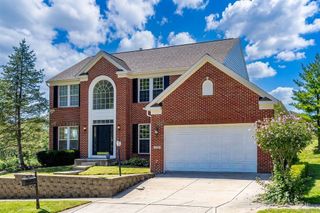
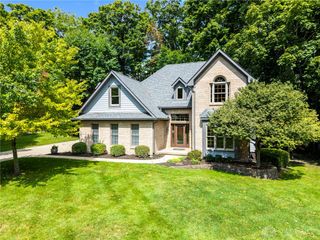
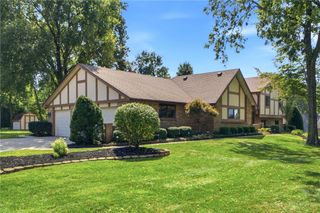
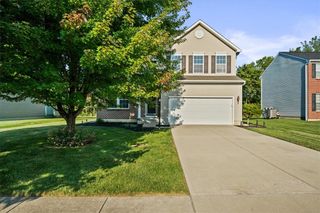
Nestled on a premium wooded lot, the classic exterior of this two-story home is defined by wood siding, structured stone retaining walls, and an inviting covered front porch. Set on a 0.15 acres with mature trees, the property features a paved driveway leading to the garage, offering excellent off-street parking options. Inside, an airy two-story foyer welcomes you with wood flooring and a classic turned staircase leading to the upper level. The double-height living room features a fireplace with glass doors, built-in shelving, towering wood-frame windows, and ceiling fans. Wood floors flow seamlessly into the kitchen, which is equipped with stone countertops, rich wood cabinetry, a kitchen island, a cooktop, dishwasher, microwave, wall oven, and refrigerator. Warm hardwood flooring also extends into the versatile breakfast area, where wide wood-frame sliding doors connect the space to the outdoors. This spacious home offers four bedrooms and three full bathrooms plus one half bathroom. The primary bathroom features a built-in soaking tub beneath a trio of high windows, tile flooring, and a walk-in shower with sliding doors. An upper-level loft provides additional living space with carpet flooring and built-in shelving. For convenience, the laundry area includes a built-in sink alongside a washer and dryer. The lower level reveals a finished walk-out basement featuring a second fireplace, a wet bar with wood cabinetry, and recessed lighting. A portion of the lower level remains unfinished, serving as an amazing storage area. Outside, an elevated wood deck sits sheltered beneath a broad fabric awning, while a brick paver patio extends below, providing serene outdoor spaces overlooking the wooded backyard. Schedule a private tour today to experience everything this exceptional Dayton residence has to offer.
- Listing Status:
- Active
- Date Added:
- September 25, 2026
- Data Last Updated:
- October 5, 2026 at 8:24PM
- Listing Office:
- Glasshouse Realty Group : (937) 901-3985
- Listing Agent:
- Kunal N Patel : (937) 248-3061
- Contact:
- (937) 901-3985
- MLS ID:
- 969267

- Parking: AttachedGarageTwo Car GarageGarage Door OpenerStorage
- General: Cedar2
- HOA Amenities: Meeting/Banquet/Party RoomParty RoomPoolTennis Court(s)TrashTrail(s)Association ManagementClubhousePool(s)Tennis CourtsTrash225.0Monthly
- Originating MLS: DAYTON_DABR
- School District: Beavercreek
- County: Greene
- Zoning: ResidentialTHE WOODS LOT 12 0.1494A HIDDEN WOODS BLVDB42-0004-0015-0-0092-00
- Source: DAYTON_DABR
This listing courtesy of Kunal N Patel , Glasshouse Realty Group
Monthly Payment
- Principal & Interest $
- Property Taxes $
- Home Insurance $
- VA Funding Fee $