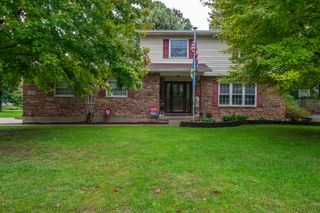
2233 Oakbrook Boulevard 2233 Oakbrook Boulevard, Dayton, OH 45434
- 4 beds |
- 3 baths |
- 2,646 sqft
 Single-Family Home
 Built in 2004
 0.33acre lot
 —— car garage
 $178/sqft
 Listed 22 days ago
Property Description
Welcome Home to this stately Two-Story, beautifully situated on a thoughtfully designed landscaped lot! Located in the desirable Hunters Ridge community, this majestic property offers both a picturesque setting, and the convenience and accessibility to match pace with an everyday lifestyle. Featuring 2,646 square feet of living space, PLUS an additional 1,432 square feet of unfinished space in the Full Basement, along with 4 bedrooms and 2 .5 Bath, this Beavercreek residence is a wonderful place to call home! A grand wooden staircase anchors the entry hall with warm wood flooring and high ceilings. The main level flows seamlessly into a kitchen equipped with abundant cabinetry, durable countertops, a central kitchen island, a pantry, a dishwasher, a range, and refrigerator. An adjacent oversized and airy morning room is distinguished by soaring vaulted ceilings, a classic arched window, and easy outdoor access. A bright Dining Room offers space for formal entertaining, while the refined family room is centered around a classic wood-mantel fireplace with glass doors. The upper level includes four very comfortable, well-lit bedrooms. The spacious Owner's suite is complete with an ensuite offering a dual-vanity, soaking tub, walk-in shower and a huge walk-in closet featuring built-in wire shelving. An additional full bathroom completes the upstairs. A dedicated laundry room also offers practical wire shelving, a washer, and a dryer. The expansive and very clean unfinished basement provides a blank canvas for endless possibilities. Outside, an elevated wood deck and a brick patio framed by a rustic wooden pergola overlooking a spacious lawn, and an extra side patio are perfect for outdoor entertainment. Two-Car attached garage with concrete driveway; Minutes to WPAFB, schools, shopping, dining, major highways and more!
- Listing Status:
- Active
- Date Added:
- October 29, 2026
- Data Last Updated:
- November 19, 2026 at 7:40AM
- Listing Office:
- Wright-Patt Realty, Inc. : 937-879-3662
- Listing Agent:
- Jerry E. Williams : 937-879-3662
- MLS ID:
- 1049472

- Other Structures: DeckPatio
- Parking: Attached
- General: BrickVinyl SidingTwo
- HOA Amenities: Other200.0Annually
- Originating MLS: Western Regional Information Systems & Technology (WRIST)
- School District: 2901 Beavercreek LSD
- County: Greene
- Zoning: B42000500190021900
- Water: Supplied Water
- Sewer: Public Sewer
- Source: Western Regional Information Systems & Technology (WRIST)
This listing courtesy of Jerry E. Williams , Wright-Patt Realty, Inc.
Monthly Payment
- Principal & Interest $
- Property Taxes $
- Home Insurance $
- VA Funding Fee $