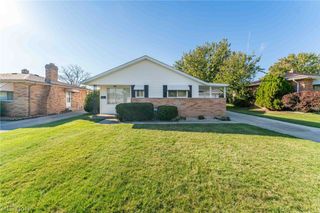
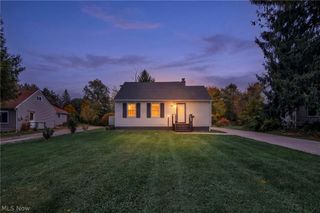
24506 Robinia Drive, Bedford Heights, OH 44146
- 3 beds |
- 2 baths |
- 1,506 sqft
 Single-Family Home
 Built in 1964
 8,102sqft lot
 2 car garage
 $149/sqft
 Listed 1 month ago
Property Description
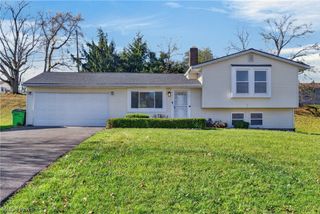
Welcome to 24506 Robinia Drive. This Charming Split Level home is a perfect home for a family of 4-5 to live together in a quiet suburban neighborhood. The home is handicapped accessible with a new Aluminum Ramp leading to the front door. In addition, the home comes with stair lifts to accommodate any person with handicaps to easily navigate the stairs in the home. As you walk into the front of the house, you immediately notice the warm and welcoming chandelier. The upper level of this home has 3 large and spacious bedrooms and a large bathroom to enjoy. The kitchen has beautiful newer granite countertops and includes all the kitchen appliances for you and your family to enjoy together. The basement of the home has a very large and comfortable room that could be another living room or a man cave or whatever you want to room to be for your family. There is a laundry room and full bathroom also on the lower level of this home. There is a beautiful glass sliding door in the lower level that leads to a large wooden deck on the back side of the home. The large deck is perfect for you and your family to hang out and also great to entertain your guests. In addition, the home features a large two car garage with a brand new garage door recently added to the home This home features many new upgrades- Such as a new roof ( entire ) added in 2026, New vinyl siding on the sides of the home (2026), 2 new front triple pane windows added in 2026, new garage door in 2026, new gutters on the outside of the home ( 2026), and new hot water tank ( 2026). The owner of this home is a motivated seller and ready to move on to the next chapter of his life Call or text Ben today for a private showing of this beautiful home.
- Listing Status:
- Active
- Data Last Updated:
- November 19, 2026 at 6:16AM
- Listing Office:
- Jack Kohl Realty : 330-296-9997
- Listing Agent:
- Ben Kravetz : 330-802-4247
- Contact:
- 330-296-9997, jkohlre@jkohlre.com
- MLS ID:
- 5253708

- General: None
- Style: Split Level
- Other Structures: Deck
- Pool: None
- Parking: AttachedGarage
- Roofing: AsphaltFiberglass
- Windows: Triple Pane Windows
- General: Vinyl Siding2
- Originating MLS: NOWDD_NORM
- School District: Bedford CSD - 1803
- County: Cuyahoga
- Zoning: 39 PENNS WOODS#1 0197 ALL792-04-187
- View: CityView
- Water: Public
- Sewer: Public Sewer
- Source: NOWDD_NORM
This listing courtesy of Ben Kravetz , Jack Kohl Realty
Monthly Payment
- Principal & Interest $
- Property Taxes $
- Home Insurance $
- VA Funding Fee $