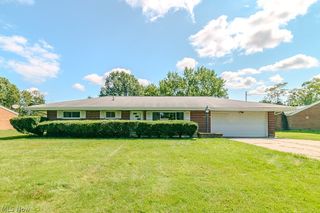
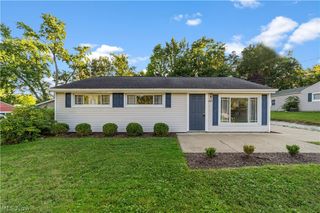
1164 Edgecliff Drive, Bedford, OH 44146
- 3 beds |
- 3 baths |
- 1,408 sqft
 Single-Family Home
  Built in 1960
  0.3acre lot
 2 car garage
  $185/sqft
  Listed 1 month ago
Property Description
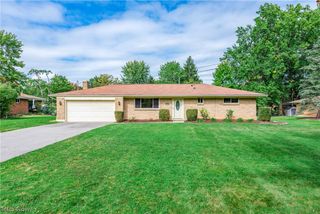
Discover the charm and versatility of this inviting ranch, ideally situated near the beautiful Metroparks, golf courses, shopping, and everyday conveniences. With a two-car attached garage and an abundance of living space, this home offers comfort, functionality, and plenty of opportunity to make it your own. The thoughtfully designed kitchen features a convenient layout, with natural light gently filling the space through large skylights. The adjacent dining area opens directly to the backyard deck, creating an ideal setting for morning coffee, outdoor dining, or entertaining guests. The family room is warm and inviting, highlighted by a beautiful bay window and fireplace—perfect for cozy winter evenings. The private owner’s suite provides a peaceful retreat at the end of the day, offering a comfortable space to relax and unwind. The lower level expands the home's living and entertaining possibilities with a spacious recreation room featuring a bar and fireplace. A private billiard room adds even more room for fun and gatherings, while the laundry area and workshop provide valuable functionality and storage. Conveniently located with nature, recreation, shopping, and amenities all close by, this wonderful Bedford ranch offers lots to love and plenty of potential for your personal touches. Call today to schedule your own private tour of 1164 Edgecliff and see everything this home has to offer!
- Listing Status:
- Active
- Data Last Updated:
- October 5, 2026 at 5:17PM
- Listing Office:
- RE/MAX Above & Beyond : 440-842-7200
- Listing Agent:
- Michael Delmore : 216-308-6444
- Contact:
- mike@your2020group.com, 216-308-6444
- MLS ID:
- 5237577

- Style: Ranch
- Other Structures: Deck
- Parking: AttachedGarageGarage Door OpenerGarage Faces Side
- Roofing: AsphaltFiberglass
- General: BrickVinyl Siding1Block
- Originating MLS: NOWDD_NORM
- School District: Bedford CSD - 1803
- County: Cuyahoga
- Zoning: 57 SWC PINECREST814-24-011
- Water: Public
- Sewer: Public Sewer
- Source: NOWDD_NORM
This listing courtesy of Michael Delmore , RE/MAX Above & Beyond
Monthly Payment
- Principal & Interest $
- Property Taxes $
- Home Insurance $
- VA Funding Fee $