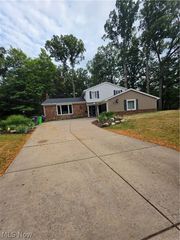
142 Wandle Avenue, Bedford, OH 44146
- 4 beds |
- 2 baths |
- 2,652 sqft
 Single-Family Home
 Built in 1932
 10,019sqft lot
 2 car garage
 $94/sqft
 Listed 5 days ago
Property Description
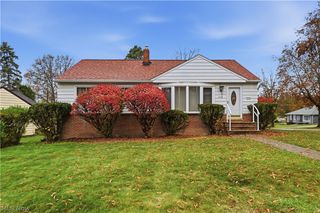
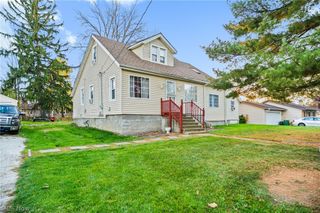
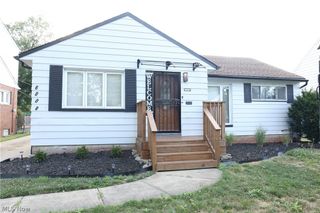
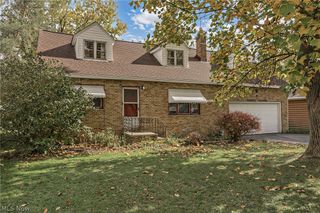
Beautifully updated Colonial, originally built in 1932, blending timeless charm with modern conveniences. The inviting living room features hardwood floors and a gas/electric fireplace, while the formal dining room offers hardwood flooring and attractive built-in shelving. A light-filled family room with a bay window and bar area provides the perfect space for relaxing or entertaining. The eat-in kitchen boasts granite countertops, a breakfast bar, a pot filler, and the convenience of a first-floor laundry option, with additional laundry facilities available in the lower level. An updated first-floor half bath features granite countertops. Upstairs, you will find three generously sized bedrooms, all with hardwood floors, and a full bath with ceramic tile flooring. The spacious third-floor fourth bedroom offers added flexibility for a guest room, home office, or private retreat. Enjoy outdoor living in the fenced backyard, complete with a deck, fire pit, and hot tub. A detached two-car garage adds convenience and storage. Recent exterior improvements include a new roof and new vinyl siding in 2026. A new hot water tank was installed in 2025. The windows were replaced a few years ago.A wonderful opportunity to own a charming, updated home with character, space, and inviting indoor and outdoor living areas!
- Listing Status:
- Active
- Data Last Updated:
- November 19, 2026 at 2:19AM
- Listing Office:
- Berkshire Hathaway HomeServices Professional Realty : 440-781-2455
- Listing Agent:
- Rozanne Oriella : 216-254-4301
- Contact:
- roriella@gmail.com, 216-254-4301
- MLS ID:
- 5260816

- General: Fire PitLightingPrivate YardGarage(s)
- Style: Colonial
- Other Structures: Garage(s)Deck
- Parking: ConcreteDetachedElectricityGarage Faces FrontGarageGarage Door Opener
- Roofing: Asphalt
- Windows: Double Pane WindowsENERGY STAR Qualified Windows
- General: Vinyl Siding3Block
- Originating MLS: NOWDD_NORM
- School District: Bedford CSD - 1803
- County: Cuyahoga
- Zoning: 35 METROPPK 0037 ALL811-20-038
- Fencing: Back YardPerimeter
- Water: Public
- Sewer: Public Sewer
- Source: NOWDD_NORM
This listing courtesy of Rozanne Oriella , Berkshire Hathaway HomeServices Professional Realty
Monthly Payment
- Principal & Interest $
- Property Taxes $
- Home Insurance $
- VA Funding Fee $

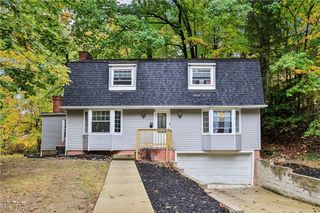
 New - 21 hours ago