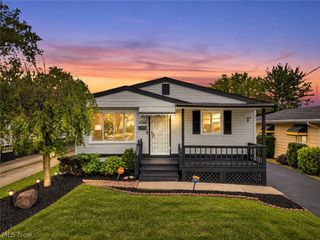
197 Forest Drive, Bedford, OH 44146
- 3 beds |
- 2 baths |
- 2,422 sqft
 Single-Family Home
  Built in 1930
  0.34acre lot
 3 car garage
  $54/sqft
  Listed 5 days ago
Property Description
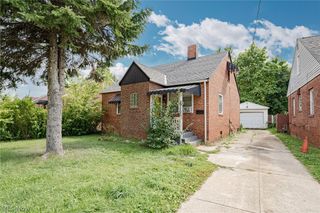
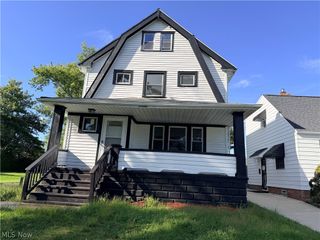
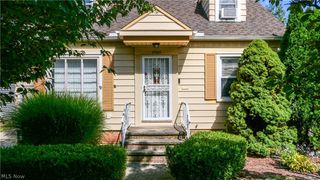
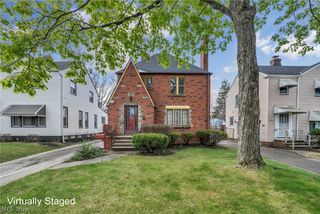
Unlock the Potential of this Diamond in the Rough Spacious 2,422 sq. ft. Covered Front Porch Colonial peacefully tucked away on a quiet Cul-De-Sac street. This Property is a Fantastic Opportunity for Investors or Handyman/woman looking to Transform this Home into a Shining Gem. Welcoming Foyer complete with a generous Coat Closet. Functional Main Level features a Dining Room Open to the expansive Kitchen equipped with Pantry and included Appliances, Stone Countertops (Refrigerator, Range, Microwave & Dishwasher stay). Seamless access to the Back Deck directly off the Kitchen with Wooded Views. Open Family Room anchored by a Wood-Burning Stove plus a Full Bath. Upstairs, the expansive Primary Suite boasts an extensive Walk-in Closet, alongside two additional Bedrooms, plus a private Office or Nursery. Technically 4 Bedrooms. Large 10x8 Full Bath. Unfinished Lower Level offers Laundry Area, Updated Mechanics and Storage Capacity. Parking and projects are made easy with the 3-Car Garage featuring extra storage space. Priced to sell and offered AS-IS (seller will make no repairs). This Home offers Significant Upside for those Willing to Invest some sweat and equity. Fixer-Upper Homes, especially when Renovated Strategically, can yield Significant Returns on Investment. Seller is even providing a Home Warranty! Call Today for More Information.
- Listing Status:
- Active
- Data Last Updated:
- September 21, 2026 at 8:17PM
- Listing Office:
- RE/MAX Above & Beyond : 440-546-1313
- Listing Agent:
- Mary A Kocheff : 216-406-8089
- Contact:
- mary@marysellshomes.net, 216-406-8089
- MLS ID:
- 5240509

- General: Private Yard
- Style: Colonial
- Other Structures: Front PorchDeckPatioSide PorchCovered
- Parking: DrivewayDetachedGarageGarage Door OpenerSide By Side
- Roofing: Fiberglass
- Windows: Blinds
- General: Vinyl SidingWood Siding2
- Originating MLS: NOWDD_NORM
- School District: Bedford CSD - 1803
- County: Cuyahoga
- Zoning: 812-26-047
- Fencing: Chain Link
- Water: Public
- Sewer: Public Sewer
- Source: NOWDD_NORM
This listing courtesy of Mary A Kocheff , RE/MAX Above & Beyond
Monthly Payment
- Principal & Interest $
- Property Taxes $
- Home Insurance $
- VA Funding Fee $

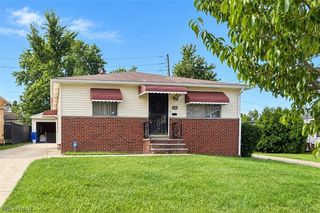
 New - 2 days ago