65 Talbot Drive, Bedford, OH 44146
- 3 beds |
- 3 baths |
- 1,773 sqft
 Single-Family Home
  Built in 2026
  10,498sqft lot
 2 car garage
  $192/sqft
  Listed 10 days ago
Property Description
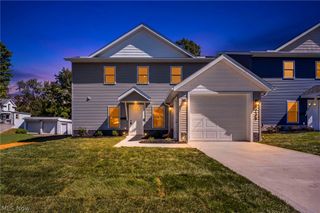
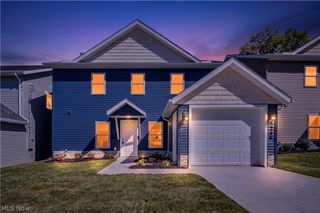
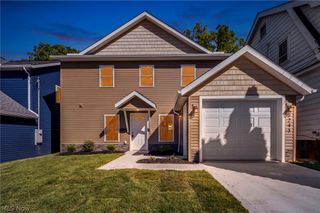
Stunning New Construction in the City of Bedford! This beautifully designed 3-bedroom home features 9-foot ceilings and an inviting open-concept layout. The gourmet kitchen offers quartz countertops, an island with seating, and stainless-steel appliances, flowing into the dining and living areas. A spacious entryway with ample closet space off the kitchen provides the perfect mudroom area, while the dining room opens to the patio through a sliding glass door. The private primary suite features a full bath and water closet, while two additional bedrooms share an elegantly tiled full bathroom. A first-floor guest bath and full basement with finishing potential add convenience and flexibility. Modern finishes, thoughtful design, and the added peace of mind of a 3-year home warranty make this brand-new Bedford home a must-see!
- Listing Status:
- Active
- Data Last Updated:
- September 21, 2026 at 11:20PM
- Listing Office:
- CHN Real Estate Services, LLC. : 216-574-7100
- Listing Agent:
- Charity Pruitt : 216-832-7094
- Contact:
- 216-574-7100, rthomas@chnhousingpartners.org
- MLS ID:
- 5244415

- Style: Contemporary
- Other Structures: Patio
- Parking: Garage
- Roofing: AsphaltFiberglass
- General: Vinyl Siding2
- Originating MLS: NOWDD_NORM
- School District: Bedford CSD - 1803
- County: Cuyahoga
- Zoning: 811-37-015
- Water: Public
- Sewer: Public Sewer
- Source: NOWDD_NORM
This listing courtesy of Charity Pruitt , CHN Real Estate Services, LLC.
Monthly Payment
- Principal & Interest $
- Property Taxes $
- Home Insurance $
- VA Funding Fee $

 New - 2 days ago