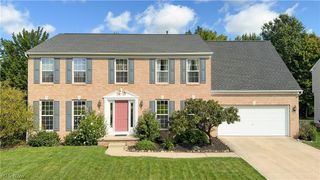
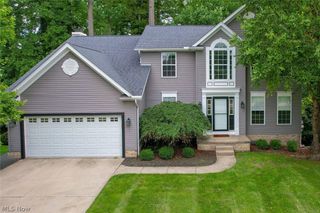
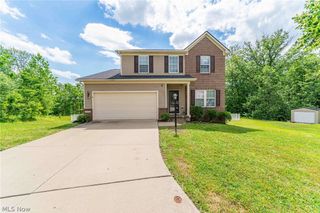
7358 Oakhill Road, Bedford, OH 44146
- 4 beds |
- 4 baths |
- 3,551 sqft
 Single-Family Home
  Built in 1999
  0.81acre lot
 2 car garage
  $112/sqft
  Listed 20 days ago
Property Description
Welcome home to 7358 Oakhill Rd., where comfort, space, and versatility come together in the heart of Oakwood. From the moment you step inside, you'll appreciate the bright open-concept layout designed for everyday living and effortless entertaining. The generous kitchen is the heart of the home, featuring abundant cabinetry, expansive counter space, and a large center island perfect for gathering with family and friends. Cozy up by the fireplace or step outside to the oversized back deck, ideal for summer cookouts and peaceful evenings overlooking the backyard. With 4 spacious bedrooms, there's room for everyone to feel at home. The true showstopper is the massive walkout basement, offering finished living areas perfect for a recreation room, home office, or gym, along with an expansive unfinished space ready to become whatever your lifestyle needs most. Walk directly outside to the huge covered patio, creating the perfect extension of your living space. Nestled in desirable Oakwood, you'll enjoy convenient access to parks, shopping, dining, schools, and major highways while still enjoying the charm of an established neighborhood. If you've been searching for a home with room to grow, entertain, and make your own, this is one you won't want to miss.
- Listing Status:
- Active
- Data Last Updated:
- September 22, 2026 at 2:17AM
- Listing Office:
- RE/MAX Transitions : 440-597-3629
- Listing Agent:
- Mark G Fetterman : 440-529-9577
- Contact:
- fettermanteam@gmail.com, 440-529-9577
- MLS ID:
- 5241021

- Style: Colonial
- Other Structures: PorchDeckPatio
- Parking: AttachedDirect AccessGarage
- Roofing: AsphaltFiberglass
- General: Aluminum SidingVinyl Siding2
- Originating MLS: NOWDD_NORM
- School District: Bedford CSD - 1803
- County: Cuyahoga
- Zoning: 90 SL 274 NP 275 276 0273 79523007 & 79523008795-23-006
- Water: Public
- Sewer: Public Sewer
- Source: NOWDD_NORM
This listing courtesy of Mark G Fetterman , RE/MAX Transitions
Monthly Payment
- Principal & Interest $
- Property Taxes $
- Home Insurance $
- VA Funding Fee $