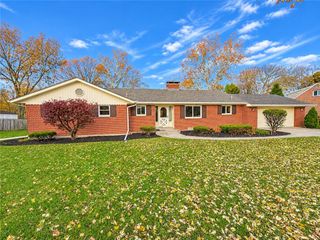
3818 Polo Trace Court, Bellbrook, OH 45305
- 4 beds |
- 3 baths |
- 3,014 sqft
 Single-Family Home
 Built in 2000
 0.28acre lot
 2 car garage
 $169/sqft
 Listed 15 days ago
Property Description
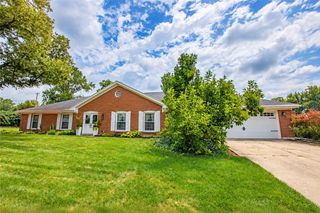
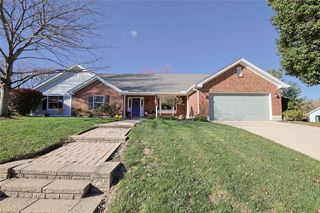
Welcome to this timeless brick ranch with a fully finished walk out lower level and a gorgeous back yard! All located on a quiet street in Bellbrook School District. Soaring vaulted ceilings elevate the main living space, where the fireplace anchors the great room and is open to the kitchen. A chef's delight, featuring granite countertops, a large kitchen island, double skylights, custom cabinetry and stainless steel appliances. The range, microwave, dishwasher and refrigerator all convey. The main level accommodates a primary suite complete with a tray ceiling, nice sized closet and en suite bathroom offering a double vanity, a glass-enclosed walk-in shower, and a tiled soaking tub. Additional bedrooms offer comfortable accommodations. A functional laundry room complete with built-in wooden cabinetry and a sink, provides convenience. A staircase leads down to the finished walk-out lower level, which expands the living space with a spacious recreation room. This versatile lower level features luxury vinyl plank flooring, recessed lighting, and a custom built bar! There is also a flex-space that can be used as a home office and an additional bedroom! An unfinished portion of the basement offers additional storage and potential for future customization. A sliding glass door leads to outdoor living, centered around multiple levels of entertaining spaces. This includes an elevated Trex deck w/ wire railings, a hot tub with steps, and a concrete walkout patio below. This setting overlooks the rear lawn framed by mature trees and natural stone landscaping. A concrete driveway and 2-car garage provide parking, while sidewalks line the streets of this Bellbrook neighborhood. This property combines practical design with spaces for relaxation. *Washer/Dryer convey *Invisible fencing *Irrigation System *Water Softener *Currently being monitored by ADT *2019 Limelight FLASH Hot Springs Spa *Roof approximately 2012 *HVAC 2025 *Water Heater 2023
- Listing Status:
- Active
- Date Added:
- November 5, 2026
- Data Last Updated:
- November 19, 2026 at 5:26AM
- Listing Office:
- Coldwell Banker Heritage : (937) 748-5500
- Listing Agent:
- Kelly M Goonan : (937) 405-8794
- Contact:
- (937) 748-5500
- MLS ID:
- 972586

- General: DeckPatio
- Style: Ranch
- Other Structures: DeckPatio
- Parking: GarageTwo Car Garage
- General: BrickStone1
- HOA Amenities: 225.0Annually
- Originating MLS: DAYTON_DABR
- School District: Bellbrook-Sugarcreek
- County: Greene
- Zoning: ResidentialGREENMEADOW RANCH SEC FOUR LOT 97 0.2756AC POLO TRACE CTL35-0001-0008-0-0101-00
- Utilities: Natural Gas AvailableWater Available
- Water: Public
- Source: DAYTON_DABR
This listing courtesy of Kelly M Goonan , Coldwell Banker Heritage
Monthly Payment
- Principal & Interest $
- Property Taxes $
- Home Insurance $
- VA Funding Fee $

 New - 1 day ago