1007 Campus Drive, Belpre, OH 45714
- 4 beds |
- 2 baths |
- 4,148 sqft
 Single-Family Home
  Built in 1929
  1.22acre lot
 4 car garage
  $90/sqft
  Listed 1 month ago
Property Description
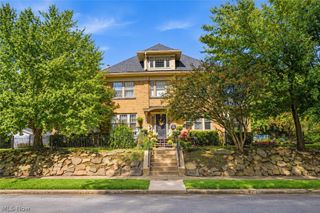
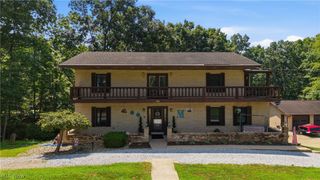
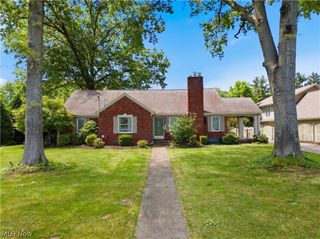
Immaculate 4-bedroom, 2-full-bath home with 4,158 square feet, offering charming retro character throughout. Two large upstairs bedrooms share 3 walk-in closets — one bedroom features a large sitting room, while the other offers a large sitting room plus an office space. Enjoy fantastic hardwood floors, solid hardwood doors and trim, pocket doors, and antique light fixtures throughout. The full basement is completely dry, solid and has a handy, outside entrance. Recent updates include a 6-year-old roof, furnace, and air conditioning, a new 200-amp electric panel, a newer hot water tank, newer water softener, and all-new windows on the second floor. The kitchen features solid hickory cabinetry and a well-designed, large pantry cabinet. Relax on the large front porch or entertain on the deck overlooking the backyard. Two detached garages: a 20'x20' two-car brick garage, and a second garage measuring 28'x24' with a 26.5'x19' addition — both equipped with garage door openers, offering abundant storage and workshop space for the handyman or car enthusiast. This offering includes 3 parcels on Lee Street with 128 ft of frontage, already equipped with sewer and water taps — a cost-effective building site for a new home. The 4-bedroom home itself sits on its own .49-acre parcel, with over 100 ft of frontage when combined with the adjoining vacant lot. Lots of possibilities here for the right buyer — don't miss this one!
- Listing Status:
- Active
- Data Last Updated:
- October 5, 2026 at 2:19AM
- Listing Office:
- Coldwell Banker Select Properties : 304-422-6000
- Listing Agent:
- Terry L Coatney : 248-535-3559
- Contact:
- terry@cbselectproperties.com, 248-535-3559
- MLS ID:
- 5240935

- Style: Conventional
- Other Structures: PorchDeck
- Parking: ConcreteDrivewayDetachedGarageGarage Door OpenerOversized
- Roofing: AsphaltFiberglassMetal
- Windows: Double Pane WindowsScreensStorm Window(s)
- General: Brick2Block
- Originating MLS: NOWDD_NORM
- School District: Belpre CSD - 8401
- County: Washington
- Zoning: LOT 4 DODGE0800-25600-000
- Water: Public
- Sewer: Public Sewer
- Source: NOWDD_NORM
This listing courtesy of Terry L Coatney , Coldwell Banker Select Properties
Monthly Payment
- Principal & Interest $
- Property Taxes $
- Home Insurance $
- VA Funding Fee $