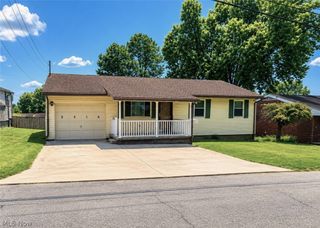
956 Braun Road, Belpre, OH 45714
- 3 beds |
- 2 baths |
- 1,854 sqft
 Single-Family Home
  Built in 1958
  0.45acre lot
 2 car garage
  $113/sqft
  Listed 2 months ago
Property Description
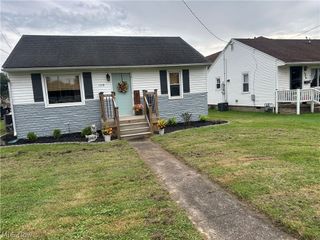
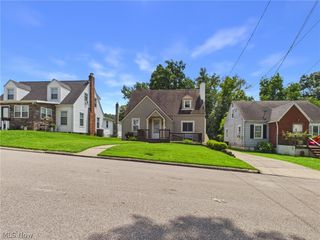
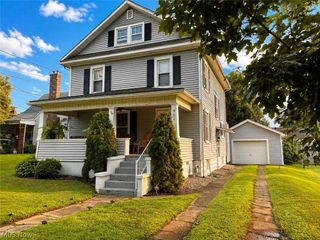
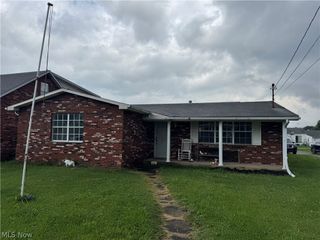
Welcome Home Nestled on a generous 0.45-acre lot, this unique 1,800+ sq ft retreat perfectly blends spacious living with everyday comfort. The Living Space The main level welcomes you with an inviting living room and an oversized dining area made for gathering, featuring four sets of windows and twin skylights with access to the deck. Flexible Layout & Bedrooms Designed to adapt to your lifestyle, the home offers a highly functional and versatile layout: 2 Main-Floor Primary EnSuites: The main level uniquely features 2 primary bedrooms, each equipped with its own private attached bathroom. 1 full size bathroom and the other a half bath with laundry. One of these main-floor suites showcases dramatic vaulted ceilings and twin skylights, currently utilized as a vibrant recreation room. Private Upper Level Bedroom: The entire upstairs is dedicated to a private, expansive 3rd bedroom getaway, complete with abundant built-in storage. Flexible Office Space: A dedicated main-floor office easily serves as a 4th bedroom if needed. Outdoor & Garage/Workshop Perks Step outside to your partially fenced yard, where you can unwind on the charming side patio by a fire ring or relax on the large, ramp-accessible deck. Hobbyists will love the oversized 25' x 23' detached two-stall garage with 9.5' ceilings, offering the perfect workshop space. Discover the endless possibilities of this standout property. Call today for your private showing!
- Listing Status:
- Active
- Data Last Updated:
- August 20, 2026 at 7:19AM
- Listing Office:
- EXIT Riverbend Realty : 740-860-3555
- Listing Agent:
- Rebecca Wyatt : 304-991-4407
- Contact:
- rwyattexit@gmail.com, 304-991-4407
- MLS ID:
- 5219095

- Style: Bungalow
- Other Structures: Front PorchDeckCovered
- Parking: ConcreteDrivewayDetachedGarageOff Street
- Roofing: Asphalt
- General: Vinyl Siding2Block
- Originating MLS: NOWDD_NORM
- School District: Belpre CSD - 8401
- County: Washington
- Zoning: 08 00324000
- Fencing: PartialPrivacy
- Water: Public
- Sewer: Public Sewer
- Source: NOWDD_NORM
This listing courtesy of Rebecca Wyatt , EXIT Riverbend Realty
Monthly Payment
- Principal & Interest $
- Property Taxes $
- Home Insurance $
- VA Funding Fee $

 New - 1 day ago