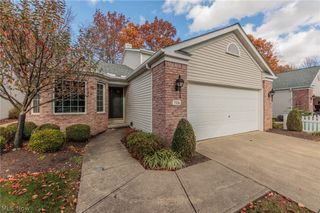
376 Runn Street, Berea, OH 44017
- 4 beds |
- 3 baths |
- 2,820 sqft
 Single-Family Home
 Built in 1900
 0.25acre lot
 2 car garage
 $137/sqft
 Listed 7 days ago
Property Description
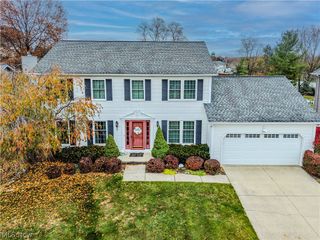
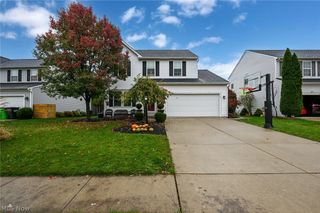
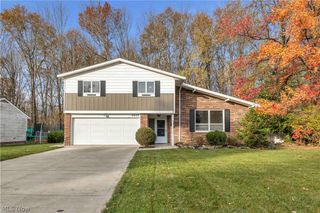
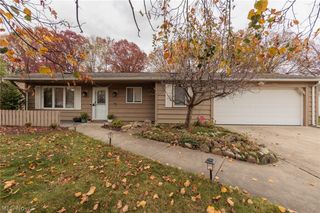
Welcome to 376 Runn St. in Berea! This beautifully updated home offers modern style, thoughtful improvements, and a spacious, versatile floor plan with updates from top to bottom! Step inside from the inviting front porch to a welcoming family room featuring natural laminate flooring that flows throughout the main living areas. The open layout connects the family room and kitchen, creating a bright, comfortable space for everyday living and entertaining. The eat-in kitchen blends modern style with timeless design, featuring elegant quartz countertops. New windows throughout brighten the entire first floor. Just off the kitchen, you'll find a generously sized first-floor laundry room with plenty of pantry storage, along with a convenient powder room. The first floor also offers a bonus room ideal for a home office or guest room, plus a spacious, separate living room offering another comfortable area to relax and unwind. Upstairs, the freshly carpeted staircase leads to four nicely sized bedrooms with vaulted ceilings, including a primary bedroom with an attached full bathroom. Both bathrooms showcase modern updates, including sleek porcelain tile flooring and matching tub surrounds, offering a clean, contemporary look with lasting durability. The basement features ceramic tile flooring and offers a blank canvas for additional living space or storage. Major improvements include a Brand-New Furnace, Hot Water Tank, and Air Conditioning Unit, completely New Electrical and Plumbing throughout, New Windows and New Roofs on both the house and garage featuring higher quality durable, low-maintenance designer laminated shingles. Outside, enjoy a nicely sized backyard, New Rear Porch, and spacious 2.5-car detached garage with a New Garage Door. With extensive updates, modern finishes, and major improvements already completed, this home is ready for its next owner to move in and enjoy!
- Listing Status:
- Active
- Data Last Updated:
- November 19, 2026 at 6:16AM
- Listing Office:
- Real of Ohio : 330-807-1303
- Listing Agent:
- Shannon Winner : 216-253-2890
- Contact:
- shannonwinner723@gmail.com, 216-253-2890
- MLS ID:
- 5260523

- Style: Cape Cod
- Other Structures: Front PorchPatio
- Parking: GarageOversized
- Roofing: AsphaltFiberglassShingle
- General: Aluminum SidingVinyl Siding2
- Originating MLS: NOWDD_NORM
- School District: Berea CSD - 1804
- County: Cuyahoga
- Zoning: 17 W&W 0087 ALL362-08-018
- Water: Public
- Sewer: Public Sewer
- Source: NOWDD_NORM
This listing courtesy of Shannon Winner , Real of Ohio
Monthly Payment
- Principal & Interest $
- Property Taxes $
- Home Insurance $
- VA Funding Fee $

 New - 2 days ago