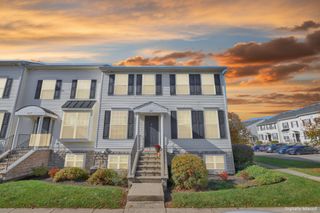
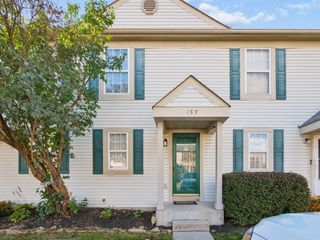
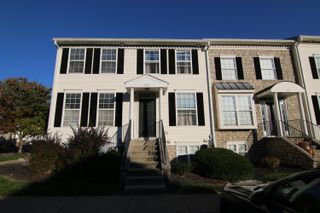
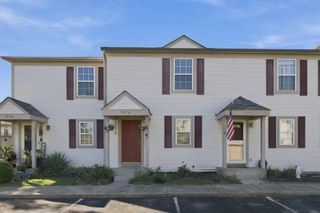
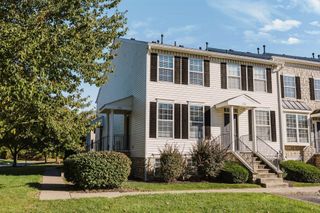
103 Preswicke Mill, Blacklick, OH 43004
- 1 bed |
- 2 baths |
- 1,111 sqft
 Condominium
 Built in 2001
 436sqft lot
 —— car garage
 $144/sqft
 Listed 1 month ago
Property Description
Welcome to 103 Preswicke Mill, offering low-maintenance living in a spacious three-story townhome. This one-bedroom townhome provides over 1,000 SF of functional living space, generous storage, and plenty of natural light throughout. The entry level features durable Pergo flooring and a comfortable living room that flows seamlessly into the kitchen. The kitchen offers a convenient eat-in area, a mosaic tile backsplash, rich navy cabinetry, white quartz countertops, and stainless steel appliances, creating a modern and inviting space perfect for everyday living. A Nest thermostat adds a smart, convenient touch to home comfort. The upper level features a spacious primary bedroom filled with natural light, two separate closets, and direct access to the full bathroom. The bathroom boasts an updated vanity and stylish tile flooring, adding a fresh, modern touch. The hallway also provides access to the bathroom and includes two additional oversized closets, offering exceptional storage and functionality. The finished lower level offers additional flex space with plenty of natural light, a convenient half-bathroom, washer and dryer that convey, and more dedicated space for extra storage. Residents enjoy access to a well-appointed community featuring two separate in-ground swimming pools, a clubhouse, fitness center, and valet recycling service, providing added convenience and recreation right within the complex. Enjoy the added convenience of a walkable location with grocery stores, shops, restaurants, and everyday amenities nearby. With its versatile three-level layout, ample storage, community amenities, walkability and low-maintenance lifestyle, this is an excellent opportunity for comfortable and affordable living.
- Listing Status:
- Active
- Date Added:
- October 16, 2026
- Data Last Updated:
- November 20, 2026 at 7:36AM
- Listing Office:
- Howard Hanna Real Estate Svcs : 614-891-8400
- Listing Agent:
- Katrina M Judd : 614-563-0523
- MLS ID:
- 226039084
- Style: Traditional
- Pool: In Ground
- Windows: Insulated All
- General: StoneVinyl SidingThreeBlock
- HOA Amenities: ClubhouseFitness FacilityPoolCommon Area OnlyExt. Building Maint.InsuranceLawn CareOtherRecreationSnow RemovalTrash175.0
- Originating MLS: Columbus and Central Ohio Regional MLS
- School District: LICKING HEIGHTS LSD 4505 LIC CO.
- County: Franklin
- Zoning: 515-259395
- Water: Public
- Sewer: Public Sewer
- Source: Columbus and Central Ohio Regional MLS
This listing courtesy of Katrina M Judd , Howard Hanna Real Estate Svcs
Monthly Payment
- Principal & Interest $
- Property Taxes $
- Home Insurance $
- VA Funding Fee $

 New - 1 day ago