1395 Geranium Drive, 271, Blacklick, OH 43004
- 3 beds |
- 3 baths |
- 1,852 sqft
 Condominium
 Built in 2005
 1,307sqft lot
 2 car garage
 $154/sqft
 Listed 1 month ago
Property Description
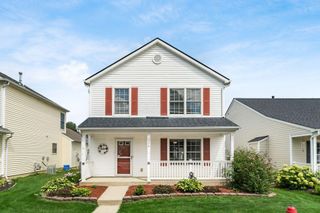
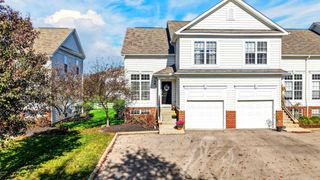
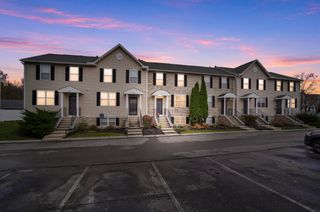
Welcome to easy, low-maintenance living in Village at Jefferson Run! This spacious condominium offers 1,852 SqFt of living space with 3 bedrooms, 2 full baths, 1 half bath, and a versatile Bonus Room located just off the Primary Bedroom. The Primary Suite features a private full bath and adjoining Bonus Room--perfect for a home office, sitting room, exercise space, nursery, or whatever best fits your lifestyle. The two additional generously sized bedrooms share a hallway Full Bathroom. The Eat-In Kitchen offers a fully applianced Kitchen, a center island, plenty of room for a kitchen table, and convenient space for everyday meals and entertaining. Even the washer and dryer stay in the First Floor Laundry Room! The comfortable Living Room features a gas log fireplace, creating a cozy gathering space. Enjoy outdoor living from the concrete patio and welcoming front porch. A 2-car attached garage with additional storage space provides plenty of room for vehicles and more. The home is built on a slab, so there's no basement to maintain. Walking distance to West Elementary in the Licking Hts schools. With a condo fee of only $185/month, residents enjoy access to the 2 adjoining community pools (1 gated pool that is only 1' deep for the little ones), playground and parks, plus the convenience of lawn care and snow removal--giving you more time to enjoy your home and community. If you're looking for comfortable living with plenty of space and the benefits of a low-maintenance lifestyle, this Village at Jefferson Run condo is ready to welcome its next owner!
- Listing Status:
- Active
- Date Added:
- October 17, 2026
- Data Last Updated:
- November 19, 2026 at 7:38AM
- Listing Office:
- Keller Williams Capital Ptnrs : 614-888-1000
- Listing Agent:
- Carol J Shear : 614-226-8820
- MLS ID:
- 226039106
- Style: Traditional
- Parking: Garage Door Opener
- Windows: Insulated All
- General: Vinyl SidingTwoSlab
- HOA Amenities: ParkPoolSidewalkCommon Area OnlyLawn CareRecreationSnow Removal185.0
- Originating MLS: Columbus and Central Ohio Regional MLS
- School District: LICKING HEIGHTS LSD 4505 LIC CO.
- County: Franklin
- Zoning: 171-003803
- Water: Public
- Sewer: Public Sewer
- Source: Columbus and Central Ohio Regional MLS
This listing courtesy of Carol J Shear , Keller Williams Capital Ptnrs
Monthly Payment
- Principal & Interest $
- Property Taxes $
- Home Insurance $
- VA Funding Fee $

 New - 3 days ago