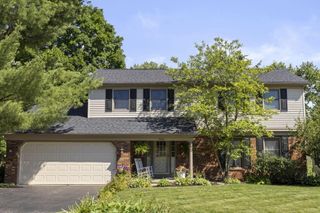
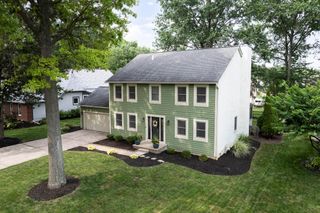
7642 Hutton Street, Blacklick, OH 43004
- 3 beds |
- 3 baths |
- 2,259 sqft
 Single-Family Home
  Built in 2008
  7,841sqft lot
 2 car garage
  $250/sqft
  Listed 1 month ago
Property Description
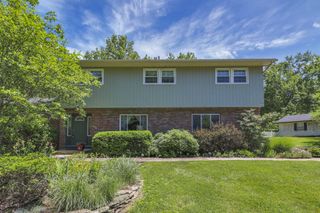
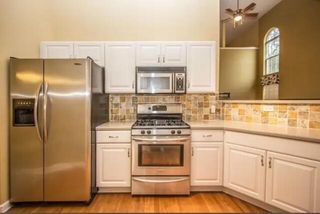
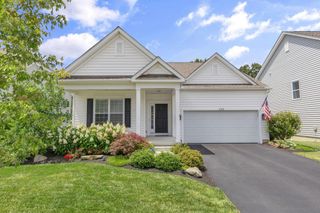
Welcome to your own private retreat in the heart of Blacklick. This beautifully updated home blends comfort, style, and effortless living with bright, airy spaces and thoughtful finishes throughout. The kitchen features white quartz countertops, stainless steel appliances, a breakfast bar, and a sunlit bay window dining area -- perfect for slow mornings and relaxed evenings. The great room offers soaring ceilings, transom windows, and luxury vinyl plank flooring, creating a warm and inviting atmosphere with an abundance of natural lighting. A flexible lower-level room provides space for a family room, playroom, craft studio, or home office -- whatever your life calls for. The spacious primary ensuite feels like a private sanctuary, complete with an updated bath and a gorgeous walk-in shower. The loft level offers two additional bedrooms, a refreshed guest bath, and a flexible office/den/4th bedroom -- a perfect blend of comfort and versatility for your lifestyle. Step outside and discover the true highlight of this home: an incredible Gazebo Terrace Retreat. Designed for relaxation and entertaining, this outdoor living space features trex deck, hot tub, multiple seating areas, and a peaceful backyard setting that feels like a resort escape. Whether you're unwinding after a long day or hosting friends, this space makes every moment feel special. Lovingly maintained, move-in ready, and full of warmth -- this home invites you to slow down, breathe, and enjoy the lifestyle you've been dreaming of.
- Listing Status:
- Active
- Date Added:
- August 3, 2026
- Data Last Updated:
- August 6, 2026 at 7:36AM
- Listing Office:
- Coldwell Banker Realty : 614-939-0808
- Listing Agent:
- Gena L Latimer : 614-313-6787
- MLS ID:
- 226024970
- General: Hot Tub
- Style: Modern
- General: Vinyl SidingFive or MoreBlock
- HOA Amenities: Sidewalk
- Originating MLS: Columbus and Central Ohio Regional MLS
- School District: GAHANNA JEFFERSON CSD 2506 FRA CO.
- County: Franklin
- Zoning: 170-003767
- Water: Public
- Sewer: Public Sewer
- Source: Columbus and Central Ohio Regional MLS
This listing courtesy of Gena L Latimer , Coldwell Banker Realty
Monthly Payment
- Principal & Interest $
- Property Taxes $
- Home Insurance $
- VA Funding Fee $