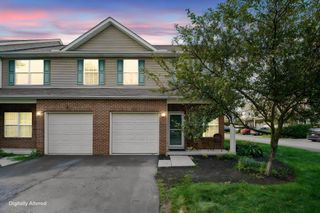
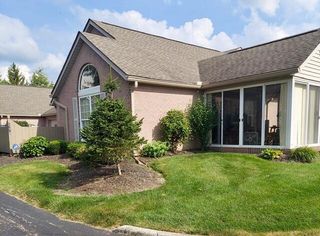
7890 Beamish Way, 9D, Blacklick, OH 43004
- 2 beds |
- 2 baths |
- 1,146 sqft
 Condominium
  Built in 2006
  1,742sqft lot
 2 car garage
  $214/sqft
  Listed 1 month ago
Property Description
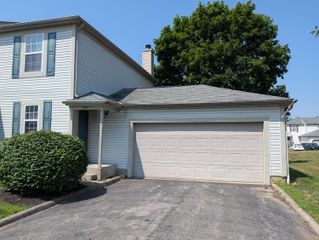
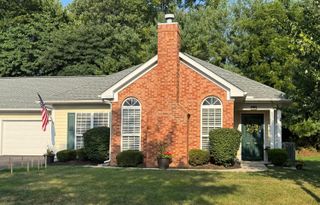
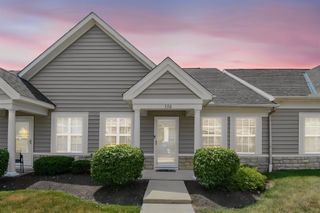
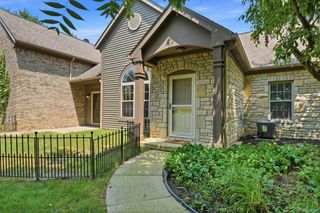
Welcome to 7890 Beamish Way #9D, a beautifully maintained 2 bedroom, 2 bath condo where comfort, convenience, and peace of mind come together. Thoughtfully updated and meticulously cared for, this move in ready home offers the rare combination of modern improvements, major system upgrades, and low maintenance living in a prime Blacklick location. Step inside to discover a bright, welcoming interior featuring brand new carpet throughout, fresh paint, updated lighting, new vinyl flooring, and vaulted ceilings that enhance the spacious feel of the living room, sunroom, and primary suite. The sunroom offers a built in desk and workspace, creating the perfect setting for a home office, reading retreat, or hobby room. The kitchen is both functional and inviting, featuring abundant cabinetry, a Bosch dishwasher, new LG stainless steel microwave, new Moen faucet, and an additional refrigerator in the garage for extra storage and entertaining convenience. The owner's suite includes a professionally installed accessible walk in shower by Luxury Bath and a generous walk in closet. Throughout the home, thoughtful updates and exceptional care make settling in effortless. What truly sets this property apart is the investment in long term comfort and reliability. A Generac whole house generator provides dependable backup power, while the ADT security system with camera offers added peace of mind. Additional improvements include attic insulation completed in 2026, an I Wave residential air cleaner, regularly serviced HVAC systems, a new fire rated steel garage entry door, and a sliding garage screen door. Conveniently located near shopping, dining, parks, golf courses, and major commuter routes, this home offers the perfect balance of comfort, functionality, and confidence in ownership. Simply move in and enjoy.
- Listing Status:
- Active
- Date Added:
- June 25, 2026
- Data Last Updated:
- August 6, 2026 at 2:39AM
- Listing Office:
- REACH Realty : 614-972-1047
- Listing Agent:
- Wendy L Tarr : 614-512-7106
- MLS ID:
- 226022916
- General: StoneVinyl SidingOneSlab
- HOA Amenities: Ext. Building Maint.Lawn CareSewerSnow RemovalTrash570.0
- Originating MLS: Columbus and Central Ohio Regional MLS
- School District: LICKING HEIGHTS LSD 4505 LIC CO.
- County: Franklin
- Zoning: 515-281532
- Water: Public
- Sewer: Public Sewer
- Source: Columbus and Central Ohio Regional MLS
This listing courtesy of Wendy L Tarr , REACH Realty
Monthly Payment
- Principal & Interest $
- Property Taxes $
- Home Insurance $
- VA Funding Fee $