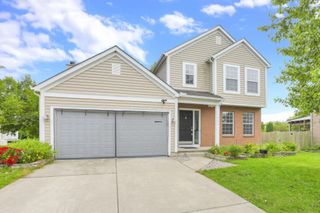
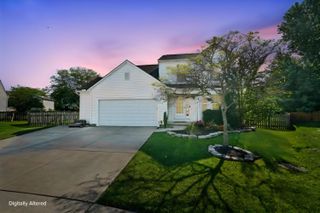
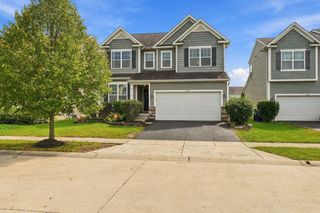
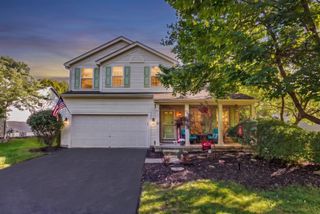
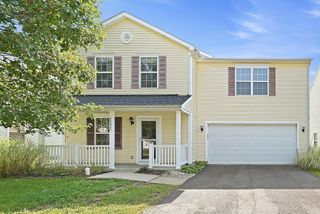
8183 Willow Brook Crossing Drive, Blacklick, OH 43004
- 4 beds |
- 4 baths |
- 2,483 sqft
 Single-Family Home
  Built in 2003
  9,148sqft lot
 2 car garage
  $161/sqft
  Listed 21 days ago
Property Description
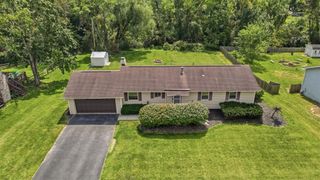
Welcome home to this beautifully updated property featuring a highly desirable, spacious floor plan with room for everyone! Extensive updates were completed in 2021, including a new garage and roof. A charming covered front porch welcomes you into the foyer, opening to expansive living and dining areas highlighted by soaring two-story ceilings and a loft overlook. The spacious kitchen offers beautiful white cabinetry, granite countertops, stainless steel appliances, a center island, and a large eat-in area. A first-floor laundry room, pantry, and half bath add everyday convenience. Upstairs, the primary suite features cathedral ceilings, a walk-in closet, and private en suite bath. Two additional bedrooms upstairs and a versatile loft provides even more living space and could easily be converted into an additional (5th) bedroom. The finished basement includes a wonderful sized living space, an additional bedroom and full bathroom, while still providing plenty of unfinished storage. Step outside to the large deck overlooking the peaceful backyard, offering the perfect spot to relax or entertain. Fresh paint throughout gives the entire home a bright, move-in-ready feel. With flexible living spaces, thoughtful updates, and plenty of room to spread out, this home has so much to offer!
- Listing Status:
- Active
- Date Added:
- September 3, 2026
- Data Last Updated:
- September 22, 2026 at 7:39PM
- Listing Office:
- Red 1 Realty : 614-585-9020
- Listing Agent:
- Kristin Evans : 614-203-1707
- MLS ID:
- 226033139
- Windows: Insulated All
- General: StoneVinyl SidingTwoBlock
- HOA Amenities: Bike/Walk PathSidewalkCommon Area Only240.0
- Originating MLS: Columbus and Central Ohio Regional MLS
- School District: LICKING HEIGHTS LSD 4505 LIC CO.
- County: Franklin
- Zoning: 171-000686-00
- Water: Public
- Sewer: Public Sewer
- Source: Columbus and Central Ohio Regional MLS
This listing courtesy of Kristin Evans , Red 1 Realty
Monthly Payment
- Principal & Interest $
- Property Taxes $
- Home Insurance $
- VA Funding Fee $