8410 Diversey Loop, 601, Blacklick, OH 43004
- 3 beds |
- 3 baths |
- 1,575 sqft
 Condominium
  Built in 2008
  1,307sqft lot
 1 car garage
  $152/sqft
  Listed 8 days ago
Property Description
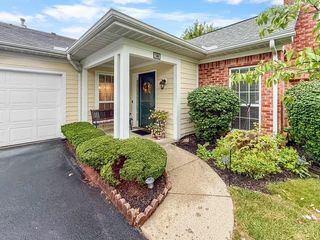
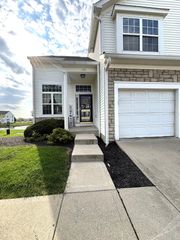
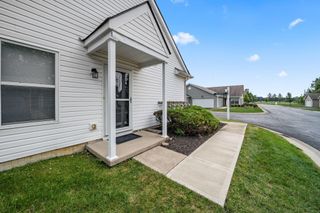
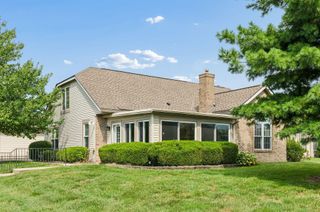
Welcome home to this highly desirable end-unit condo featuring one of the most sought-after floor plans in Bedford Place! Offering 3 bedrooms, 2.5 baths, 1575 sqft, and an attached 1-car garage, this move-in ready home combines comfort, convenience, and low-maintenance living. The spacious first-floor primary suite and convenient first-floor laundry provides the ease of one-level living. Primary suite features a large walk-in closet and private bath. Upstairs, you'll find two bedrooms, including a loft-style bedroom, along with a huge guest bath and abundant closet space throughout. The bright and inviting main living area showcases beautiful hardwood floors, fresh paint, and a seamless flow that's perfect for both everyday living and entertaining. The kitchen, dining, and living spaces create an open and welcoming atmosphere filled with natural light. Perfectly situated in one of the most desirable locations within the community, this home backs to mature woods, offering peaceful views and added privacy. Residents enjoy access to a beautiful clubhouse and pool, making it easy to enjoy a carefree lifestyle. As an added bonus, the washer and dryer convey with the property. Conveniently located near shopping, dining, parks, and everyday amenities, this exceptional condo offers the perfect blend of space, style, and location. Move right in and start enjoying everything this wonderful home and community have to offer!
- Listing Status:
- Active
- Date Added:
- September 16, 2026
- Data Last Updated:
- September 23, 2026 at 7:36AM
- Listing Office:
- e-Merge Real Estate : 614-678-5505
- Listing Agent:
- Amanda M Allgood : 614-290-8215
- MLS ID:
- 226035369
- Style: Traditional
- Pool: In Ground
- Windows: Insulated All
- General: BrickVinyl SidingTwoSlab
- HOA Amenities: ClubhousePoolCommon Area OnlyExt. Building Maint.Lawn CareRecreationSnow Removal325.0
- Originating MLS: Columbus and Central Ohio Regional MLS
- School District: LICKING HEIGHTS LSD 4505 LIC CO.
- County: Franklin
- Zoning: 515-286377
- Water: Public
- Sewer: Public Sewer
- Source: Columbus and Central Ohio Regional MLS
This listing courtesy of Amanda M Allgood , e-Merge Real Estate
Monthly Payment
- Principal & Interest $
- Property Taxes $
- Home Insurance $
- VA Funding Fee $