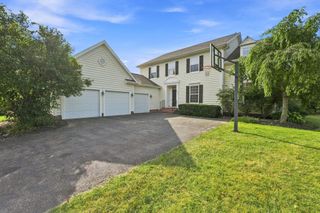
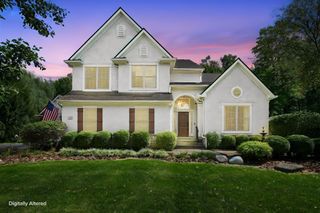
8531 Paddock Trail, Blacklick, OH 43004
- 4 beds |
- 4 baths |
- 3,184 sqft
 Single-Family Home
  Built in 2020
  0.34acre lot
 3 car garage
  $259/sqft
  Listed 1 month ago
Property Description
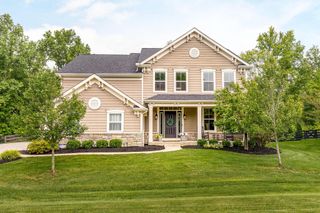
Built by Fischer Homes in 2020, this Clay Coastal Classic offers 3,184 square feet, 4 bedrooms and 3.5 baths on a 0.34-acre lot in Paddock Reserve. A welcoming covered front porch opens to the foyer and a private study with French doors. The main living area features 9-foot-plus ceilings and a soaring two-story great room with a corner gas fireplace and an impressive wall of windows overlooking the backyard. The island kitchen includes a breakfast bar, pantry and generous dining area with access to the deck. The primary suite occupies its own private level and features a tray ceiling, sitting area, two walk-in closets and an en-suite bath with double vanity, soaking tub and separate shower. Three additional bedrooms are located on the upper level; two share a hall bath, while the fourth offers a private bath and walk-in closet. A spacious lower-level family room provides another comfortable gathering area. The unfinished basement--currently arranged as a home gym--includes a full-bath rough-in and abundant storage. New carpet throughout. The fenced backyard has a beautiful, private feel with a tree-lined backdrop, professional landscaping and a thoughtfully designed paver patio with fire pit and fountain. A coordinating paver walkway connects the patio to the side parking area. Landscape lighting, permanent app-controlled Gemstone roofline lighting and a three-bay garage complete the property. Gahanna-Jefferson Schools.
- Listing Status:
- Active
- Date Added:
- August 15, 2026
- Data Last Updated:
- October 5, 2026 at 1:39PM
- Listing Office:
- USA-1 Real Estate Corp. : 740-927-3400
- Listing Agent:
- Julie Teague : 614-348-4600
- MLS ID:
- 226031011
- Style: Craftsman
- Parking: Garage Door Opener
- Windows: Insulated All
- General: BrickStoneMulti/SplitPoured
- HOA Amenities: Common Area Only425.0
- Originating MLS: Columbus and Central Ohio Regional MLS
- School District: GAHANNA JEFFERSON CSD 2506 FRA CO.
- County: Franklin
- Zoning: 170-004126
- Water: Public
- Sewer: Public Sewer
- Source: Columbus and Central Ohio Regional MLS
This listing courtesy of Julie Teague , USA-1 Real Estate Corp.
Monthly Payment
- Principal & Interest $
- Property Taxes $
- Home Insurance $
- VA Funding Fee $