11049 Corine Avenue, Blue Ash, OH 45242
- 3 beds |
- 1 bath |
- 1,435 sqft
 Single-Family Home
 Built in 1957
 0.29acre lot
 2 car garage
 $199/sqft
 Listed 1 month ago
Property Description
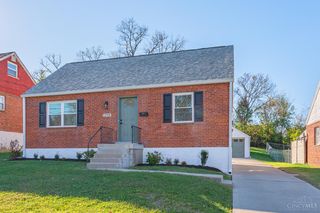
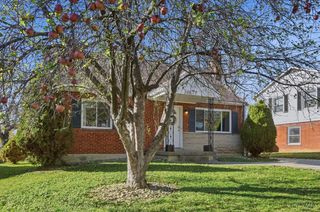
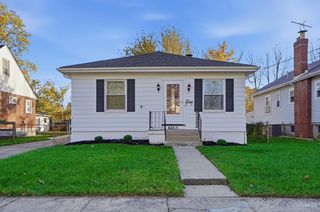
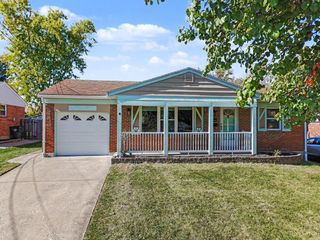
Welcome home to this charming 3-bedroom, 1-full-bath ranch offering comfortable living and inviting outdoor spaces! The open living room and dining room create a welcoming atmosphere, while the kitchen features an oven/range, dishwasher, and refrigerator, plus a convenient walkout. A separate laundry room includes a washer and dryer and offers an additional walkout for easy access to the outdoors. Step outside to enjoy the fenced rear yard with a wood privacy fence, perfect for relaxing, entertaining, or enjoying time outdoors. The outdoor amenities include a deck, patio, and fire pit, providing plenty of space for gatherings or quiet evenings at home. A detached 2-car garage offers additional parking and storage. Conveniently located near parks, shopping, dining, and major highways, this home combines everyday comfort with a desirable location and easy access to nearby amenities. Don't miss the opportunity to make this inviting ranch your next home!
- Listing Status:
- Active
- Date Added:
- October 15, 2026
- Data Last Updated:
- November 19, 2026 at 4:33AM
- Listing Office:
- Keller Williams Advisors : 513-874-3300
- Listing Agent:
- Stephanie Mason : 513 4102023
- MLS ID:
- 1897160

- General: Fire Pit
- Style: Ranch
- Other Structures: Front PorchDeckPatio
- Parking: Driveway
- Roofing: Shingle
- Windows: Vinyl
- General: StuccoSlab
- HOA Amenities: 0.0
- Originating MLS: Cincinnati Multiple Listing Service
- School District: Sycamore Community C
- County: Hamilton
- Driveway: Asphalt
- Zoning: 612-0190-0701-00
- Fencing: PrivacyWood
- Water: Public
- Source: Cincinnati Multiple Listing Service
This listing courtesy of Stephanie Mason , Keller Williams Advisors
Monthly Payment
- Principal & Interest $
- Property Taxes $
- Home Insurance $
- VA Funding Fee $