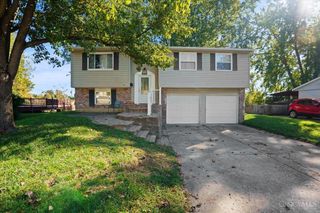
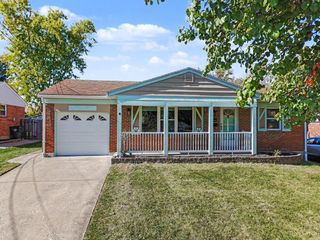
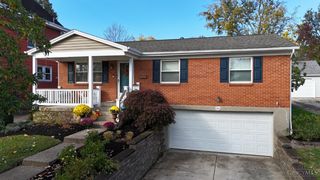
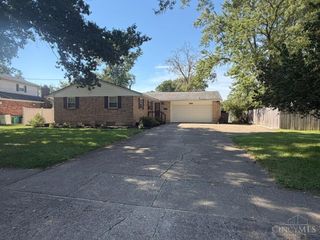
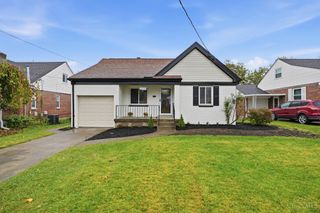
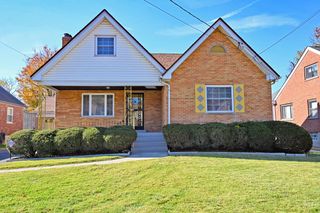
5365 Hickory Trail Lane, Blue Ash, OH 45242
- 3 beds |
- 3 baths |
- 1,387 sqft
 Single-Family Home
 Built in 1982
 2,309sqft lot
 1 car garage
 $274/sqft
 Listed 2 days ago
Property Description
Add'l Professional Photos Coming Friday. Location, lifestyle, and low-maintenance living. This Blue Ash landominium brings it all together! Imagine enjoying your morning coffee surrounded by peaceful, tree-lined views from an expanded deck. Inside, you'll appreciate the convenience of a first-floor primary w/ ensuite, and creating delectables in the updated kitchen with newer cabinetry, quartz countertops, double oven and skylights. The finished lower level provides additional space for entertaining, relaxing, hosting overnight guests and storage. That's hard to beat! Minutes from hospitals, Blue Ash's popular Summit Park w/ its restaurants and entertainment options, plus convenient I-71 & Cross County highway access. Whether you're looking to simplify your lifestyle or simply spend more time enjoying the things you love, this home offers a wonderful combination of comfort, convenience, and location. Less maintenance. More living. And all the advantages of Blue Ash!
- Listing Status:
- Active
- Date Added:
- November 16, 2026
- Data Last Updated:
- November 19, 2026 at 4:33AM
- Listing Office:
- Howard Hanna Real Estate Svcs : 513-324-2267
- Listing Agent:
- Tracy Johns : 513 3242267
- MLS ID:
- 1900456

- Style: Contemporary/ModernTransitional
- Other Structures: Front PorchDeck
- Parking: Driveway
- Roofing: Shingle
- Windows: Double Hung
- General: CedarPoured
- HOA Amenities: SnowRemovalTrashWaterAssociationDues4500.0
- Originating MLS: Cincinnati Multiple Listing Service
- School District: Sycamore Community C
- County: Hamilton
- Zoning: 612-0140-0427-00
- Water: Public
- Source: Cincinnati Multiple Listing Service
This listing courtesy of Tracy Johns , Howard Hanna Real Estate Svcs
Monthly Payment
- Principal & Interest $
- Property Taxes $
- Home Insurance $
- VA Funding Fee $