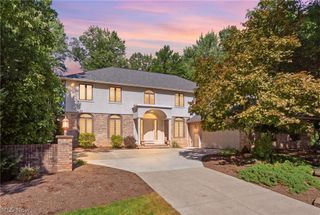
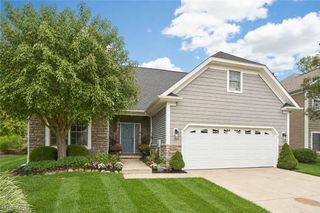
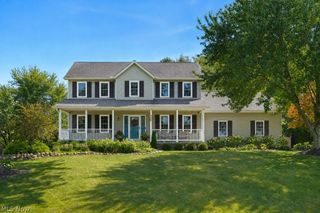
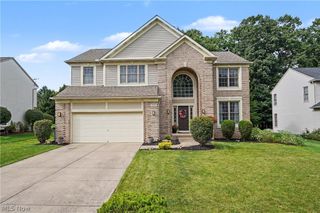
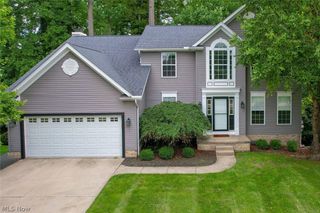
10143 Deer Run, Brecksville, OH 44141
- 4 beds |
- 3 baths |
- 2,897 sqft
 Single-Family Home
  Built in 1978
  0.48acre lot
 2 car garage
  $200/sqft
  Listed 13 days ago
Property Description
Completely transformed and ready for its next chapter! This 4-bedroom, 2.5-bath Colonial in Echo Hill Estates offers 2,897 sq ft of fully renovated living on a private, wooded 0.48-acre lot in Brecksville. Step inside to a striking entry with a modern black front door and warm wood-slat accent walls, then take in the new luxury vinyl flooring and recessed lighting flowing through the entire first floor. The all-new kitchen is a showstopper with white soft-close cabinetry, quartz countertops and backsplash, a large center island, and new appliances, all opening to a bright dining area with views of the trees. A dry bar, formal dining room, office, and fireplace-warmed family room offer plenty of space to gather, work, and unwind. Upstairs, the primary suite boasts a walk-in closet and a spa-style bath with a skylight and walk-in shower, while three additional bedrooms feature brand-new carpet. Every bathroom has been gutted and rebuilt with new vanities, toilets, and tub surround. Main-floor laundry adds everyday convenience. Major items are new in 2026: roof, gutters, furnace, A/C, and water heater, plus a brand-new concrete driveway (Aug. 2026). Relax on the spacious deck overlooking the trees. The full unfinished basement offers ample storage or room to expand, and the 2-car attached garage completes the package. Schedule your showing today!
- Listing Status:
- Active
- Data Last Updated:
- October 5, 2026 at 7:25PM
- Listing Office:
- EXP Realty, LLC. : 866-212-4991
- Listing Agent:
- Sylvia Incorvaia : 216-316-1893
- Contact:
- michlinehomesales@gmail.com, 216-255-8768
- MLS ID:
- 5243485

- General: LightingPrivate YardRain Gutters
- Style: Colonial
- Other Structures: Deck
- Pool: None
- Parking: AttachedDrivewayGarage Faces FrontGaragePavedWater Available
- Roofing: AsphaltFiberglass
- Windows: Double Pane WindowsWood Frames
- General: Aluminum SidingConcreteVinyl Siding2Concrete PerimeterPermanent
- HOA Amenities: Common Area MaintenanceMaintenance GroundsMaintenance StructureRecreation FacilitiesReserve Fund325.0Annually
- Originating MLS: NOWDD_NORM
- School District: Brecksville-Broadview - 1806
- County: Cuyahoga
- Zoning: 58 ECHO HILLS#4 0040 ALL605-28-081
- View: NeighborhoodTrees/WoodsView
- Fencing: None
- Water: Public
- Sewer: Public Sewer
- Source: NOWDD_NORM
This listing courtesy of Sylvia Incorvaia , EXP Realty, LLC.
Monthly Payment
- Principal & Interest $
- Property Taxes $
- Home Insurance $
- VA Funding Fee $