9445 Barr Road, Brecksville, OH 44141
- 4 beds |
- 4 baths |
- 4,064 sqft
 Single-Family Home
  Built in ——
  2.23acre lot
 2 car garage
  $196/sqft
  Listed 2 months ago
Property Description
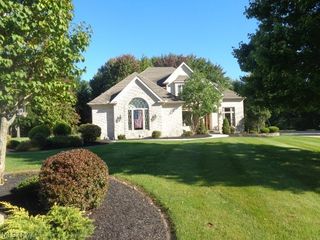
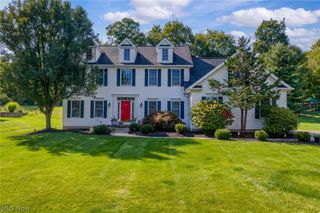
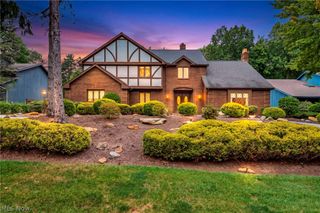
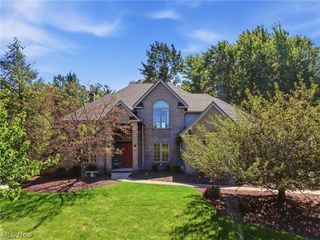
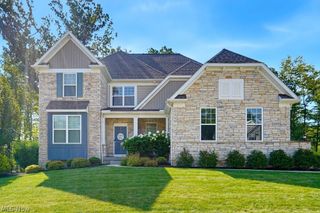
Large and Lovely 2.23-acre private estate where craftsmanship and plenty of amenities with resort-style living come together. This 4064 sq foot offers a luxury owner's suite with a glam dressing room and bath with a Jacuzzi tub. This four-bedroom home offers extra-large sizes with 3 tiled baths. The first floor exhibits large open areas for entering, with an oversized living room and dining room. The updated kitchen shares a separate eating area; the first floor offers high ceilings with beautiful molding and fixtures. As you enter the extra-large foyer, you can take a few steps outside into a backyard oasis. Beautiful trees are abundant for every season. The resort-style outdoor living area features an expansive stamped concrete patio that surrounds the pool, complete with a diving board, waterslide, whirlpool bubble, and generous entertaining space with access to the lower-level changing room. A covered outdoor living area has a TV that provides the perfect setting for gatherings, with a second deck designed for a hot adventure that overlooks the tranquil park-like backyard with a fenced pool area that provides privacy and peace of mind. Extra-wide driveway for guests; this is a must-see if you love to entertain. The lower level offers a wet bar/ gym area. The lower bedroom can serve as an office. There have been extensive improvements that add peace of mind and efficiency. The electrical system has had updates to panels and circuits. The sewer connection, drainage system, and maintenance cleanouts have all been updated for dependable long-term performance. This home is near major roadways with easy access to the Turnpike and sits between Akron and Cleveland with plenty of restaurants, parks, shopping, and medical facilities. The schools have superb ratings.
- Listing Status:
- Active
- Data Last Updated:
- October 5, 2026 at 2:17PM
- Listing Office:
- Harmony Homes Realty : 440-838-6430
- Listing Agent:
- Suzanne Tierney : 440-759-2652
- Contact:
- 440-838-6430, TheTierneyTeam@aol.com
- MLS ID:
- 5229067

- General: OtherStorageHot Tub
- Style: Split Level
- Other Structures: OtherStorageDeckPatio
- Pool: FencedHeatedIn GroundOutdoor PoolPool Cover
- Parking: AttachedConcreteGarageGarage Door OpenerGarage Faces Side
- Roofing: AsphaltFiberglass
- General: AsphaltBrickVinyl Siding3
- Originating MLS: NOWDD_NORM
- School District: Brecksville-Broadview - 1806
- County: Cuyahoga
- Zoning: 42 NP 1293.14FT SWC603-11-020
- Fencing: Back Yard
- Water: Public
- Sewer: Public Sewer
- Source: NOWDD_NORM
This listing courtesy of Suzanne Tierney , Harmony Homes Realty
Monthly Payment
- Principal & Interest $
- Property Taxes $
- Home Insurance $
- VA Funding Fee $