465 Wilmington Drive, Broadview Heights, OH 44147
- 4 beds |
- 4 baths |
- 3,922 sqft
 Single-Family Home
  Built in 2004
  0.4acre lot
 3 car garage
  $166/sqft
  Listed 1 month ago
Property Description
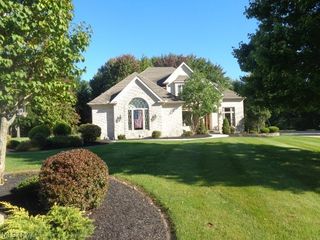
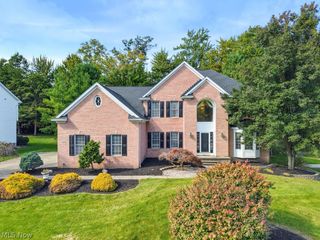
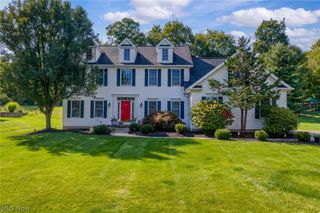
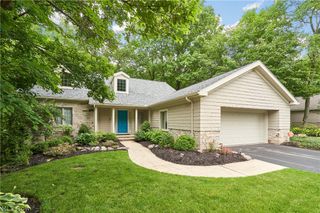
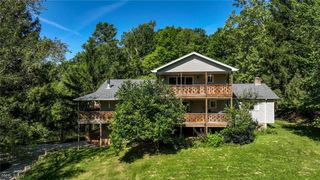
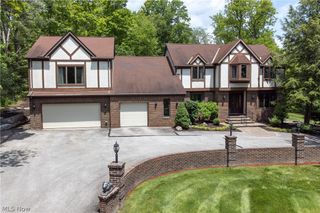
One of the larger homes in the development with 3,622 sqft ABOVE GRADE (entry level & upstairs!) And 1,897 below grade (basement!) This beautiful 5,519 sqft Colonial also sits on one of the larger lots .40+ acres, offering an incredible amount of space both inside & out! The grand two-story foyer with beautiful multi-access staircase welcomes you inside, with a formal sitting room to the left & spacious dining room to the right! Continue down the hall to a convenient half bath and private office with French doors. The stunning two-story great room features soaring ceilings, a gas fireplace, and beautiful natural light! With this open-concept layout, you flow right into the spacious eat-in kitchen with an abundance of cabinets & counter space, all appliances staying & overlooks the large morning room featuring a custom built-in buffet. This is the perfect space to host family & friends, with easy access to the beautiful yard & back deck! Back through the kitchen, you’ll find the laundry room with washer & dryer staying, plus custom built-in mudroom storage leading into the large three-car garage! Upstairs, a catwalk overlooks the two-story great room & leads to four spacious bedrooms, including two connected by a Jack-and-Jill bath, another with a private en-suite bath & its own full walk-in closet! The primary suite features vaulted ceilings, TWO HUGE walk-in closets, a private bathroom, separate shower, & Jacuzzi tub, you’ll never want to leave! The basement offers 1,897 sqft of additional space, is partially finished & is already plumbed for a full bath...ready for your vision! New roof & siding, replaced in 2022 & new furnace/humidifier replaced in 2025, fresh paint, with several additional updates throughout. Enjoy the expansive yard, deck, three-car garage, community pool, walking trails, park & all the amazing amenities this wonderful New Hampton development has to offer! Quick access to I-77, minutes to Michael Angelo's, Valor Acres, groceries & so much more!
- Listing Status:
- Active
- Data Last Updated:
- October 5, 2026 at 12:18PM
- Listing Office:
- Carleton Realty, LLC. : 614-891-0000
- Listing Agent:
- Ashley N Martin : 440-539-3982
- Contact:
- ashleymartinrealtor@gmail.com, 440-539-3982
- MLS ID:
- 5236535

- Style: Colonial
- Other Structures: Deck
- Pool: Community
- Parking: AttachedGarage
- Roofing: Asphalt
- General: BrickVinyl Siding2
- HOA Amenities: Common Area MaintenancePool(s)Recreation FacilitiesReserve Fund500.0Annually
- Originating MLS: NOWDD_NORM
- School District: North Royalton CSD - 1821
- County: Cuyahoga
- Zoning: S/L 391 VOL 326 PG 26-30 FF 96.23 D. 155.10 .403 AC OL 63/64 NEW HAMPTON SUBD - PHASE 7 2004 S/R585-25-054
- Water: Public
- Sewer: Public Sewer
- Source: NOWDD_NORM
This listing courtesy of Ashley N Martin , Carleton Realty, LLC.
Monthly Payment
- Principal & Interest $
- Property Taxes $
- Home Insurance $
- VA Funding Fee $