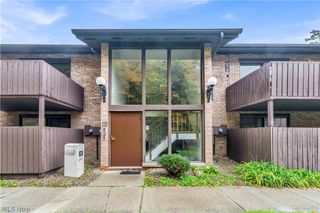
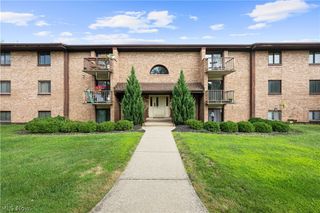
8609 Scenicview Drive 101, Broadview Heights, OH 44147
- 2 beds |
- 2 baths |
- 1,192 sqft
 Condominium
 Built in 1991
 —— sqft lot
 1 car garage
 $155/sqft
 Listed 8 days ago
Property Description
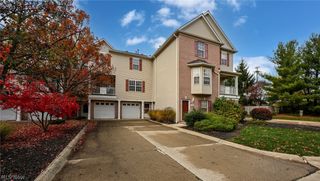
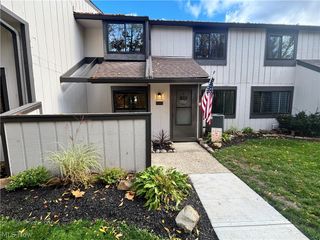
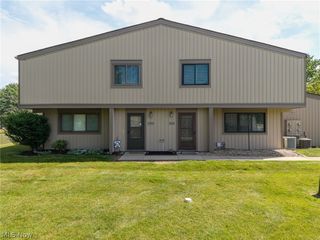
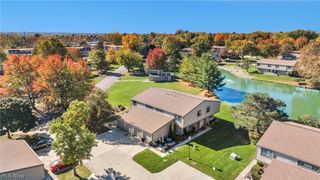
There's something to love about easy, first-floor living, and this condo offers just that! No stairs, a comfortable layout, and views of the lake and community pool make this a wonderful place to call home. Step inside through the tiled foyer and into the living room, where a gas fireplace adds warmth and sliding doors lead to a covered patio overlooking the peaceful surroundings. The adjoining dining room offers space for everyday meals or entertaining, while the kitchen features tile flooring, white Formica countertops, and original cabinetry. Down the hall, you'll find a convenient stackable washer and dryer tucked into a closet, along with a full bath featuring a stand-up shower. The second bedroom offers flexible space for guests, hobbies, or a home office. The primary bedroom includes a walk-in closet and its own full bath with a tub/shower combination. A one-car detached garage is located behind the parking area, with access to the unit from the rear of the building. Important updates include the furnace (2017), A/C (2025), water heater (2025), dishwasher (2025), kitchen countertops (2025), and duct cleaning (2025). Outside, enjoy sidewalks throughout the community, basketball and tennis courts, a playground, and a community building. The sellers have adjusted the price to allow the next owner to make their own cosmetic updates and add their personal style. If you've been looking for convenient one-floor living with relaxing views and community amenities, come see the possibilities for yourself!
- Listing Status:
- Active
- Data Last Updated:
- November 19, 2026 at 6:16AM
- Listing Office:
- Keller Williams Citywide : 440-892-2211
- Listing Agent:
- Dominic M Picione : 440-390-9510
- Contact:
- dominicrealtor1@gmail.com, 440-390-9510
- MLS ID:
- 5260440

- General: Basketball CourtPlaygroundStorageTennis Court(s)
- Style: MultiplexRanch
- Other Structures: Covered
- Pool: AssociationIn GroundCommunity
- Parking: DetachedElectricityGaragePavedParking Lot
- Roofing: AsphaltFiberglass
- General: Brick1Slab
- HOA Amenities: InsuranceMaintenance GroundsMaintenance StructureParkingPool(s)Recreation FacilitiesSnow RemovalTrash218.0Monthly
- Originating MLS: NOWDD_NORM
- School District: Brecksville-Broadview - 1806
- County: Cuyahoga
- Zoning: 581-20-325
- View: LakePoolView
- Water: Public
- Sewer: Public Sewer
- Source: NOWDD_NORM
This listing courtesy of Dominic M Picione , Keller Williams Citywide
Monthly Payment
- Principal & Interest $
- Property Taxes $
- Home Insurance $
- VA Funding Fee $