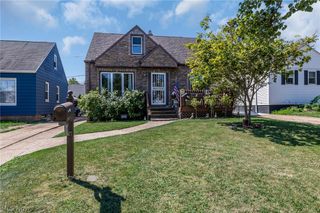
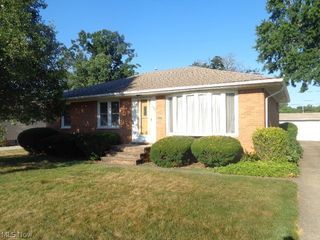
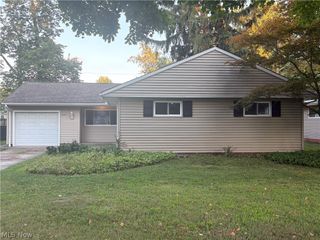
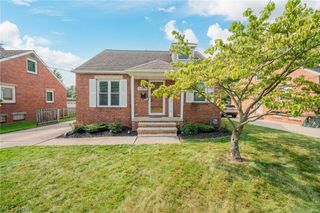
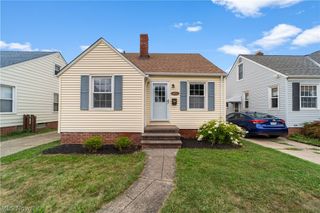
13473 Donald Drive, Brook Park, OH 44142
- 3 beds |
- 1 bath |
- 1,452 sqft
 Single-Family Home
  Built in 1959
  7,841sqft lot
 2 car garage
  $179/sqft
  Listed 5 days ago
Property Description
Home Sweet Home! Beautifully updated 3-bedroom, 1-full-bath split-level home offering 1,452 sq ft of comfortable living space. Move-in ready and updated inside and out! The bright, airy main level features an open floor plan, vaulted ceilings, gorgeous ceramic tile and vinyl plank flooring (2024). The spacious living room flows into the expansive eat-in kitchen, perfect for everyday living and entertaining. The kitchen features ample cabinetry, tasteful glass-front cabinets, granite counters, updated stainless-steel appliances, a large sink with a picture-perfect window overlooking the backyard, plus a charming cutout and pocket door. Beautiful French doors (2021) off the dining area lead to the backyard and provide convenient access to the detached 2-car garage. Upstairs, vinyl plank flooring continues throughout the 3 spacious bedrooms, each equipped with ceiling fans. Full bath with tub/shower combo and large linen closet complete the upper level. The lower level offers flexible additional living space—perfect for a family room, media room, office, playroom or whatever fits your needs and features include an electric fireplace, tucked-away bar and door leading to the backyard. Convenient utility/laundry room houses the HVAC and laundry while providing ample storage space. Enjoy the large fenced backyard with concrete patio, new pergola (2025) and playground set (2025)—ideal for outdoor entertaining with plenty of room for kids and pets to play. Major updates include hot water tank (2026), garage door opener (2025), pergola & playground (2025), vinyl plank flooring & additional insulation (2024), central air (2023), French doors (2021) and garage roof (2020). So many big-ticket items already taken care of! This warm and inviting home has been loved and cherished. Don’t miss your opportunity to make it yours. Schedule your tour today!
- Listing Status:
- Active
- Data Last Updated:
- August 20, 2026 at 7:19AM
- Listing Office:
- Keller Williams Citywide : 440-892-2211
- Listing Agent:
- Jessica Smith : 440-387-6846
- Contact:
- jessicaanne@kw.com, 440-387-6846
- MLS ID:
- 5236928

- General: Pergola
- Style: Split Level
- Other Structures: PergolaPatio
- Parking: ConcreteDrainDrivewayDetachedGaragePaved
- Roofing: AsphaltFiberglass
- General: Aluminum Siding2
- Originating MLS: NOWDD_NORM
- School District: Berea CSD - 1804
- County: Cuyahoga
- Zoning: 2-2 BROOKMDS#1 0079 ALL344-24-070
- Fencing: Back YardChain LinkFullPrivacyVinyl
- Water: Public
- Sewer: Public Sewer
- Source: NOWDD_NORM
This listing courtesy of Jessica Smith , Keller Williams Citywide
Monthly Payment
- Principal & Interest $
- Property Taxes $
- Home Insurance $
- VA Funding Fee $

 New - 2 days ago