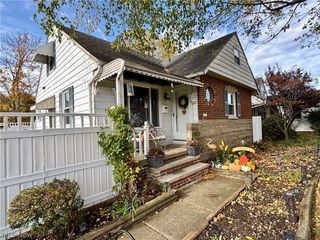
6005 Robert Drive, Brook Park, OH 44142
- 3 beds |
- 2 baths |
- 2,282 sqft
 Single-Family Home
 Built in 1959
 5,998sqft lot
 2 car garage
 $101/sqft
 Listed 7 days ago
Property Description
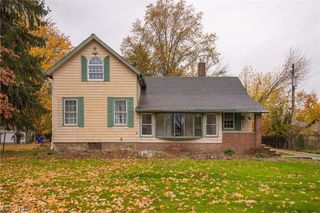
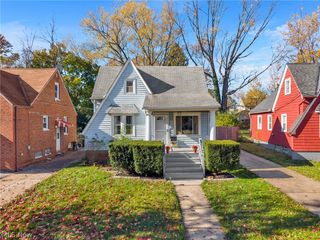
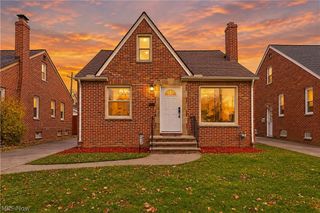
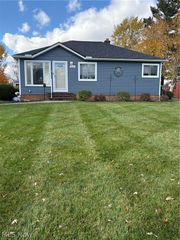
Welcome to 6005 Robert Drive, a well-maintained, move-in-ready 3-bedroom, 2-full-bath ranch in Brook Park, Ohio! Features include hardwood floors, flexible living space, a finished basement, a privacy-fenced backyard, and a newer 20-by-22-foot detached garage. The bright living room offers hardwood flooring, neutral décor, and a large picture window. The spacious kitchen features warm wood cabinetry, generous counter space, a breakfast bar, and a stainless steel gas range and dishwasher. The adjoining dining area opens to a first-floor family room with a vaulted, beamed ceiling, ceiling fan, and ventless gas-log fireplace. The versatile bonus room, originally the third bedroom, was opened to create a formal dining room and can easily be converted back to a bedroom. Additional bedrooms feature hardwood floors, ceiling fans, and ample closets. The updated main-floor bathroom includes a new walk-in shower. The finished basement offers a recreation room with recessed lighting, tile flooring, built-in shelving, and glass-block windows. A second bonus room features abundant cabinetry, and the freezer and additional refrigerator remain. A second full bath with a walk-in shower, plus a laundry area with a utility sink, washer, dryer, and extra storage, completes the lower level.
- Listing Status:
- Active
- Data Last Updated:
- November 19, 2026 at 5:19AM
- Listing Office:
- Russell Real Estate Services : 440-572-3100
- Listing Agent:
- Dianna L Hosta : 440-785-6800
- Contact:
- dianna@diannasellshomes.com, 440-785-6800
- MLS ID:
- 5260067

- General: Awning(s)
- Style: Ranch
- Other Structures: Awning(s)Covered
- Parking: ConcreteDrivewayDetachedElectricityGarage Faces FrontGarageGarage Door Opener
- Roofing: Asphalt
- Windows: BlindsInsulated WindowsScreensWindow Treatments
- General: Vinyl Siding1
- Originating MLS: NOWDD_NORM
- School District: Berea CSD - 1804
- County: Cuyahoga
- Zoning: 9 6 CMILSTEIN#2 0222 ALL343-15-160
- View: Neighborhood
- Fencing: Back YardWood
- Water: Public
- Sewer: Public Sewer
- Source: NOWDD_NORM
This listing courtesy of Dianna L Hosta , Russell Real Estate Services
Monthly Payment
- Principal & Interest $
- Property Taxes $
- Home Insurance $
- VA Funding Fee $

 New - 23 hours ago