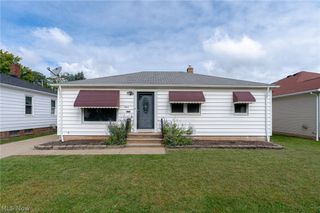
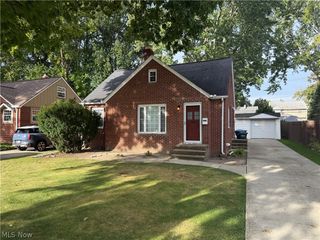
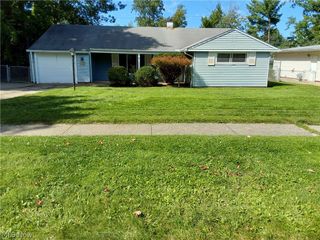
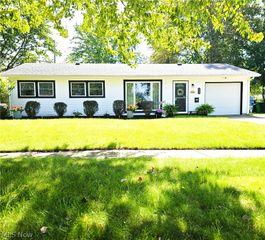
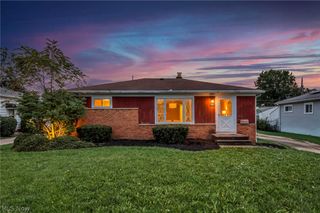
6498 Edgehurst Drive, Brook Park, OH 44142
- 3 beds |
- 1 bath |
- 1,000 sqft
 Single-Family Home
  Built in 1969
  6,599sqft lot
 2 car garage
  $210/sqft
  Listed 4 days ago
Property Description
Welcome to this solid 3-bedroom split-level offering a spacious backyard, detached 2-car garage, and plenty of opportunity to make it your own. Step inside to a bright living room filled with natural light, which flows into the spacious kitchen and dining area with plenty of room for everyday meals and gatherings. Upstairs, you’ll find three nicely sized bedrooms, all featuring hardwood flooring, along with a recently updated full bath complete with a new vanity and walk-in shower with glass doors. From the kitchen, head down to the lower level where the rec room is ready for your finishing touches and offers great potential for additional living, entertaining, or hobby space. This level also includes the laundry area, mechanicals, and additional storage, with an exterior door providing convenient access to the backyard. Several major updates have already been taken care of, including the roof (2025), A/C (2024), newer furnace with humidifier, newer hot water tank, updated electrical, two new front windows, replaced front and back exterior doors, and updated main and side garage doors. With solid bones and many of the big-ticket improvements already completed, this home is ready for its next owner to bring their own style and finishing touches. New concrete driveway from the back of the house to the front apron to be replaced, and 3 sidewalk concrete panels. Conveniently located with easy access to highways, shopping, parks, restaurants, and everyday amenities.
- Listing Status:
- Active
- Data Last Updated:
- October 5, 2026 at 1:18AM
- Listing Office:
- Keller Williams Elevate : 440-572-1200
- Listing Agent:
- Jenny Duncan : 330-241-3723
- Contact:
- jenny@duncan-team.com, 330-241-3723
- MLS ID:
- 5248491

- Style: Split Level
- Parking: ConcreteDrivewayDetachedGarage Faces FrontGaragePaved
- Roofing: Asphalt
- General: Aluminum Siding2Slab
- Originating MLS: NOWDD_NORM
- School District: Berea CSD - 1804
- County: Cuyahoga
- Zoning: 9-3 BKPKACRES#2 0455 ALL343-28-049
- View: Neighborhood
- Water: Public
- Sewer: Public Sewer
- Source: NOWDD_NORM
This listing courtesy of Jenny Duncan , Keller Williams Elevate
Monthly Payment
- Principal & Interest $
- Property Taxes $
- Home Insurance $
- VA Funding Fee $

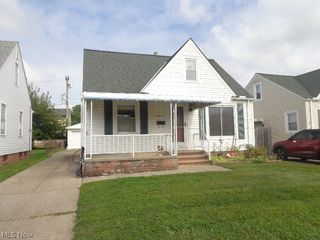
 New - 2 days ago