3060 Boston Road, Brunswick, OH 44212
- 3 beds |
- 2 baths |
- 1,520 sqft
 Single-Family Home
  Built in 1918
  0.31acre lot
 —— car garage
  $132/sqft
  Listed 20 days ago
Property Description
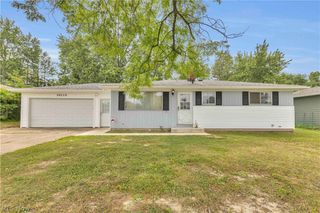
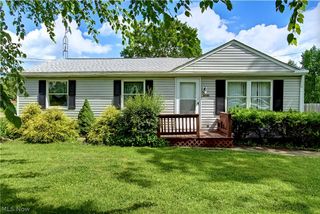
Welcome to 3060 Boston Rd, Brunswick, a charming Cape Cod on a spacious corner lot. Classic horizontal lap siding with red trim enhances the home's inviting curb appeal, while the functional layout offers comfortable living spaces throughout. Step inside to a central dining room with hardwood flooring that serves as the heart of the home. The dining area flows seamlessly into the kitchen, creating an open and practical layout. The kitchen features wood cabinetry, granite and tile countertops, a breakfast bar, tile flooring, and a warm wood accent wall. Just beyond, the spacious living room is filled with natural light from a large bay window. Off the kitchen, the family room provides a cozy gathering space with a vaulted ceiling, a wood stove set on a brick hearth, and direct access to the backyard. The main level also includes a full bath with an updated vanity and a tub/shower combination. Upstairs, you'll find three bedrooms, providing comfortable accommodations for family, guests, or a home office. The upper level also includes an unfinished, framed space with a toilet already installed, offering excellent potential to add a second bathroom. The unfinished basement houses the laundry area, utilities, and abundant storage space. Outside, the fenced backyard features a paver patio with a covered awning, creating a great space for relaxing or entertaining. A concrete driveway provides convenient off-street parking, while a detached storage shed offers additional room for tools and equipment. Combining classic character, functional living space, and future potential, this Brunswick home is ready for its next owner.
- Listing Status:
- Active
- Data Last Updated:
- August 20, 2026 at 1:18PM
- Listing Office:
- Keller Williams Greater Metropolitan : 216-839-5500
- Listing Agent:
- Terry Young : 216-400-5224
- Contact:
- Terryyoung@theyoungteam.com, 216-400-5224
- MLS ID:
- 5232021

- Style: Cape Cod
- Parking: No Garage
- Roofing: CompositionShingle
- General: Aluminum SidingVinyl Siding2
- Originating MLS: NOWDD_NORM
- School District: Brunswick CSD - 5202
- County: Medina
- Zoning: LOT 52 E PT QUALMAN SUB .000A003-18B-04-046
- Water: Other
- Sewer: Unknown
- Source: NOWDD_NORM
This listing courtesy of Terry Young , Keller Williams Greater Metropolitan
Monthly Payment
- Principal & Interest $
- Property Taxes $
- Home Insurance $
- VA Funding Fee $