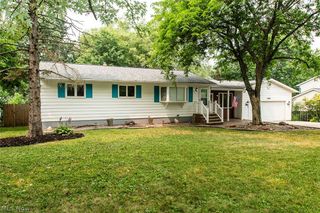
3668 Applewood Drive, Brunswick, OH 44212
- 2 beds |
- 2 baths |
- 1,260 sqft
 Single-Family Home
 Built in 1957
 0.36acre lot
 2 car garage
 $234/sqft
 Listed 1 month ago
Property Description
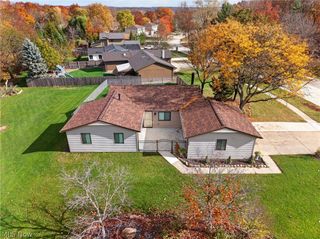
Welcome Home to this beautifully well-maintained, updated 2 bedroom, 2 bath ranch in excellent condition. Semi-open floorplan featuring one floor living with amenities to spoil the new buyer. Spacious living room located at the rear of home with fireplace, along with patio doors leading to expansive patio area. Dining Room is nicely sized with bay window, automatic shade feature. Updated kitchen, major appliances to remain. Master bedroom with 2 closets and doorways, closet organizers. 2nd bedroom also features closet organizers. Both bathrooms have been updated. Washer/Dryer to Remain. Tankless hot water heater. Newer vinyl plank luxury flooring in most rooms. Newer windows and most doors. Newer gutters. Updated Electrical Panel. The 2-car garage has attached wall heater, work bench to remain. Expanded cement driveway. Lots of exterior entertainment space that includes a gazebo, pool, retractable awning and more. Off to the side of home is an additional outdoor living area, covered, with front rolling fence that opens up, should you want to park a car or boat. Large storage shed with cement flooring to remain. Backyard is fully fenced. Super location in sought after Brunswick, close to schools, stores, restaurants and major highways. For buyer peace of mind, the seller has included a home warranty for the buyer. Don't miss out if looking for a move-in ready home!
- Listing Status:
- Active
- Data Last Updated:
- November 19, 2026 at 6:16AM
- Listing Office:
- RE/MAX Omega : 330-225-2880
- Listing Agent:
- Carla A Harbert : 440-309-5209
- Contact:
- CarlaHarbert@gmail.com, 440-309-5209
- MLS ID:
- 5253588

- General: Awning(s)Fire PitGazeboOutbuildingStorage
- Style: Ranch
- Other Structures: GazeboOutbuildingStorageAwning(s)PatioCovered
- Pool: Above Ground
- Parking: AttachedConcreteDrainDrivewayElectricityGarage Faces FrontGarageGarage Door OpenerHeated GarageInside Entrance
- Roofing: AsphaltFiberglass
- Windows: Window Treatments
- General: Vinyl Siding1
- Originating MLS: NOWDD_NORM
- School District: Brunswick CSD - 5202
- County: Medina
- Zoning: LOT 67 WH COVENTRY TERRACE ALLOT .000A003-18D-21-041
- View: CityView
- Fencing: Back YardFullPrivacyVinylWood
- Water: Public
- Sewer: Public Sewer
- Source: NOWDD_NORM
This listing courtesy of Carla A Harbert , RE/MAX Omega
Monthly Payment
- Principal & Interest $
- Property Taxes $
- Home Insurance $
- VA Funding Fee $