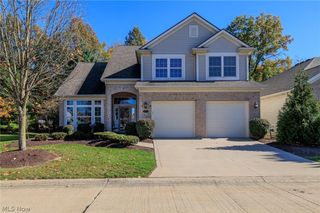
4009 Trenton Trail, Brunswick, OH 44212
- 4 beds |
- 2 baths |
- 2,923 sqft
 Single-Family Home
 Built in 1973
 0.26acre lot
 2 car garage
 $127/sqft
 Listed 3 days ago
Property Description
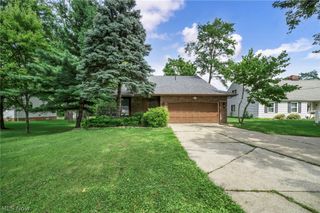
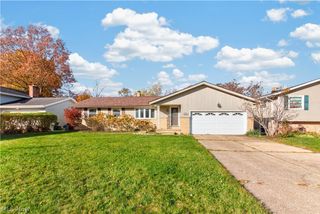
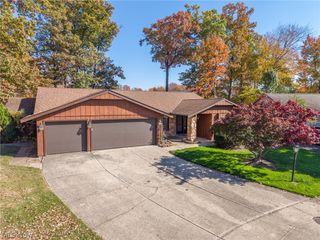
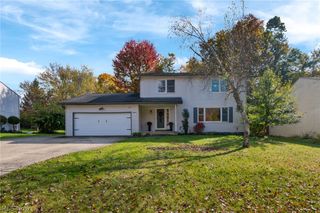
Imagine making memories at 4009 Trenton Trail a beautifully remodeled 4 bedroom, 2 full bath home w/ over 2,900 finished sq.ft located on a quiet street in Brunswick, w/ move in ready finishes & a fresh, new construction feel! Step inside to the impressive, sunlit open floorplan w/ vaulted, wood beamed ceilings throughout the living room, dining room & kitchen. Picture morning coffee at the breakfast bar & meals prepared on gorgeous quartzite counters. Soft-close cabinetry, new stainless steel appliances, lighting & fixtures make the elegant kitchen as practical as it is beautiful. Imagine decorations & gifts gathered by the sparkling black stone fireplace in the family room during holidays. A convenient 4th bedroom offers flexibility for an office, or alternative main level sleeping space w/ a remodeled full bath w/ a walk-in shower across the hall. Upstairs, 3 more comfortable bedrooms include a primary suite w/ 2 closets, one a walk-in, to help keep everything organized. Mornings feel easier in the fully remodeled upstairs bath w/ its double-sink vanity & custom-tiled tub surround. Downstairs, the newly finished basement is ready for movie nights, workouts, & more entertaining, w/ a separate laundry room w/ washer, dryer, storage & utility sink. Outside, picture cookouts & conversations on the sprawling freshly painted deck & covered patio. Newly landscaped backyard & front yard flower beds. 2 freshly painted sheds & oversized 2 car garage w/ cabinetry add ample storage. More 2026 update include: LVP flooring, carpet, trim, hardware, outlets, lighting, paint, living room windows, skylight, front door & both sliding doors, glass block windows, HWT, partial driveway replacement, attic insulation, & a 1-year home warranty! Enjoy convenient access to neighborhood parks & Elementary school, Mapleside Farms, restaurants, shopping, & quick highway access. Truly move-in ready, this must have home is ready to welcome you just in time for the holidays! Agent owned.
- Listing Status:
- Active
- Data Last Updated:
- November 19, 2026 at 7:22AM
- Listing Office:
- EXP Realty, LLC. : 866-212-4991
- Listing Agent:
- Sylvia Incorvaia : 216-316-1893
- Contact:
- webuyneohomes@gmail.com,440-669-9201
- MLS ID:
- 5260938

- General: OutbuildingStorage
- Style: Split Level
- Other Structures: OutbuildingStorageDeckPatioCovered
- Parking: AttachedDrivewayGarage
- Roofing: Shingle
- Windows: Double Pane WindowsSkylight(s)
- General: BrickVinyl Siding2
- Originating MLS: NOWDD_NORM
- School District: Brunswick CSD - 5202
- County: Medina
- Zoning: LOT 45 WH MAPLEWOOD HOMES SUB 2 .000A003-18B-13-245
- Fencing: Back YardFencedPartial
- Water: Public
- Sewer: Public Sewer
- Source: NOWDD_NORM
This listing courtesy of Sylvia Incorvaia , EXP Realty, LLC.
Monthly Payment
- Principal & Interest $
- Property Taxes $
- Home Insurance $
- VA Funding Fee $

 New - 2 days ago