4461 Lockmoor Lane, Brunswick, OH 44212
- 3 beds |
- 3 baths |
- 2,436 sqft
 Single-Family Home
  Built in 2003
  4,792sqft lot
 2 car garage
  $144/sqft
  Listed 18 days ago
Property Description
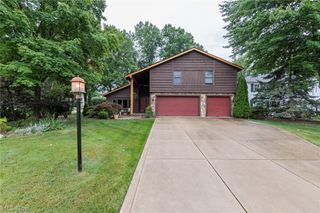
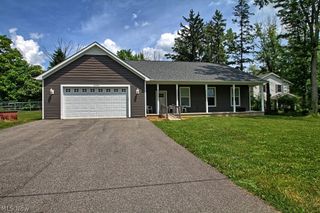
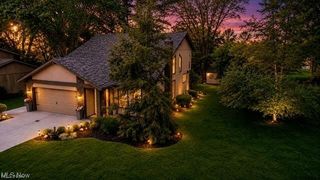
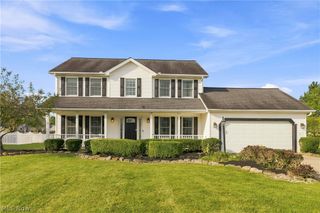
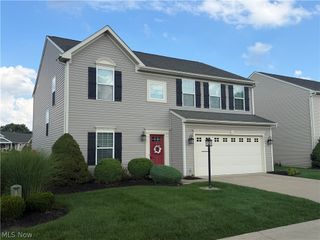
Welcome home to this beautifully updated 3-bedroom, 2.5-bath Colonial tucked within the Laurel Glen community! Great curb appeal invites you inside, where the completely remodeled first floor offers an open layout filled with natural light. Rich hardwood flooring flows throughout the main level, beginning in the spacious living room, which features a vaulted ceiling and a gas fireplace that anchors the space. The adjoining dining area connects the living room and kitchen, with sliding glass doors opening to the backyard deck for easy indoor-outdoor living. The remodeled kitchen shines with crisp white cabinetry, granite countertops, and plenty of space to gather and cook. A convenient half bath and first-floor laundry complete the main level. Upstairs, retreat to the spacious primary suite featuring a vaulted ceiling, walk-in closet, and beautifully remodeled private bath with a soaking tub and walk-in shower. Two additional bedrooms and a guest bath complete the second floor. The finished basement adds even more room to spread out, with a comfortable sitting area and separate media room that's ready for big-game gatherings or cozy movie nights at home. Outside, the fully fenced backyard offers a deck and gazebo, creating the perfect spot to unwind, entertain, or fire up the grill. An attached 2-car garage adds everyday convenience, and the hot water tank was replaced this year. Thoughtfully updated with inviting spaces inside and out, this Laurel Glen home is ready to be enjoyed!
- Listing Status:
- Active
- Data Last Updated:
- September 22, 2026 at 1:17AM
- Listing Office:
- Keller Williams Elevate : 440-572-1200
- Listing Agent:
- Jenny Duncan : 330-241-3723
- Contact:
- jenny@duncan-team.com, 330-241-3723
- MLS ID:
- 5240295

- General: Gazebo
- Style: Colonial
- Other Structures: GazeboDeck
- Parking: AttachedDrainElectricityGarage Faces FrontGaragePavedWater Available
- Roofing: AsphaltFiberglass
- General: Vinyl Siding2
- HOA Amenities: Common Area MaintenanceInsuranceMaintenance Grounds750.0Annually
- Originating MLS: NOWDD_NORM
- School District: Brunswick CSD - 5202
- County: Medina
- Zoning: 003-18C-06-039
- View: Neighborhood
- Fencing: Back YardFullGateVinyl
- Water: Public
- Sewer: Public Sewer
- Source: NOWDD_NORM
This listing courtesy of Jenny Duncan , Keller Williams Elevate
Monthly Payment
- Principal & Interest $
- Property Taxes $
- Home Insurance $
- VA Funding Fee $