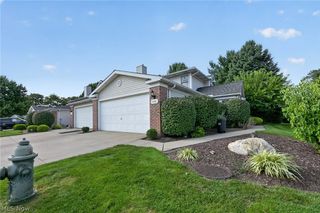
5201 Redford Drive, Brunswick, OH 44212
- 2 beds |
- 3 baths |
- 1,922 sqft
 Condominium
  Built in 2006
  1,808sqft lot
 2 car garage
  $172/sqft
  Listed 11 days ago
Property Description
A welcoming patio, an airy vaulted living room, and a spacious upstairs retreat. Located in Crossings at West Valley in Brunswick Hills, this 1,922-square-foot condo offers two bedrooms, two and a half baths, and a flexible loft that adds a whole new dimension to the home. Follow the landscaped walkway to the patio, where white fencing creates an inviting spot for morning coffee or unwinding at the end of the day. Step through the front door into a living room filled with character. A vaulted ceiling opens the space overhead, while tall windows with arched accents bring in natural light. The fireplace provides a welcoming focal point. The layout flows naturally into a generous dining area, keeping conversation connected whether you’re hosting dinner or enjoying a casual meal. Just beyond, the open kitchen offers warm wood cabinetry, extensive counter space, recessed lighting, and granite-look laminate countertops. A breakfast bar provides a place to pull up a stool, serve appetizers, or chat while meals come together. Toward the back of the kitchen, additional storage and a separate laundry room with overhead cabinetry and a utility sink keep everyday essentials close at hand. Follow the hall to the main-floor bedrooms. The primary bedroom offers room to relax, a walk-in closet, and an adjoining full bathroom with a walk-in shower and a generous vanity. The second bedroom also features a walk-in closet, while a conveniently located powder room completes the main-level layout. With both bedrooms and the laundry on the first floor, the home puts daily necessities within easy reach. Head upstairs to discover one of the home’s standout features: an expansive loft tucked beneath a high, sloping ceiling. With its own full bathroom, walk-in closet, and additional storage, this space offers plenty of possibilities. Create a comfortable second living area, a spacious home office, a hobby room, or a retreat where you can settle in with a book or movie.
- Listing Status:
- Active
- Data Last Updated:
- October 5, 2026 at 10:18PM
- Listing Office:
- RE/MAX Transitions : 440-597-3629
- Listing Agent:
- Sam Ohler : 440-567-0880
- Contact:
- samohlerut@gmail.com, 440-567-0880
- MLS ID:
- 5247540

- Style: Ranch
- Other Structures: Front Porch
- Parking: AsphaltAttachedGarage
- Roofing: Shingle
- Windows: Low-Emissivity Windows
- General: Vinyl Siding2Slab
- HOA Amenities: Association ManagementInsuranceMaintenance GroundsMaintenance StructureRecreation FacilitiesSnow Removal365.0Monthly
- Originating MLS: NOWDD_NORM
- School District: Brunswick CSD - 5202
- County: Medina
- Zoning: TR 1 LOT 11 UNIT 130 WH CROSSINGS AT WEST VALLEY CONDOS PH 6 .000A001-02C-01-072
- Water: Public
- Sewer: Public Sewer
- Source: NOWDD_NORM
This listing courtesy of Sam Ohler , RE/MAX Transitions
Monthly Payment
- Principal & Interest $
- Property Taxes $
- Home Insurance $
- VA Funding Fee $