828 Theora Drive, Brunswick, OH 44212
- 4 beds |
- 4 baths |
- 3,072 sqft
 Single-Family Home
 Built in 1999
 0.28acre lot
 2 car garage
 $138/sqft
 Listed 23 days ago
Property Description
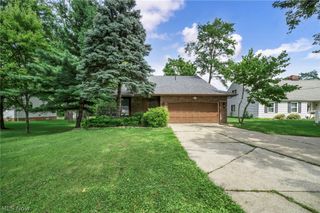
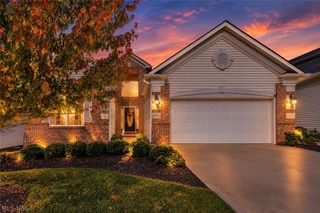
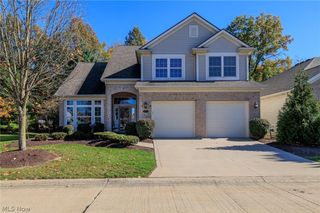
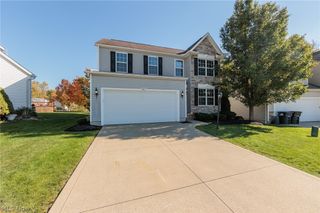
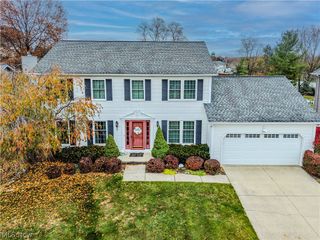
Welcome home to this inviting traditional Colonial in the desirable Benjamin Farm community! Offering 4 bedrooms, 3 full bathrooms, and 3,072 sq. ft. of finished living space, including a finished basement, this home features LVP floors throughout the first floor, a spacious family room with a brick gas fireplace, an eat-in kitchen with abundant cabinetry and a removable island, and a fully fenced backyard perfect for family fun and entertaining. Enjoy the covered patio and gazebo with a ceiling fan and string lights, plus a storage shed for outdoor essentials. Inside, a neutral gray and white palette creates a warm, welcoming feel. The kitchen appliances that stay include the dishwasher, microwave, and range. Additionally, the basement refrigerator will stay with property. The family room fireplace features a raised hearth and mantel, while the covered front porch offers a lovely spot to relax. All four bedrooms are located on the second floor. The spacious primary suite boasts high ceilings, a walk-in closet, and an ensuite bathroom with a double vanity, soaking tub, and separate shower. The additional bedrooms offer flexibility for family, guests, or a home office. Carpet adds comfort to all bedrooms, and central air and ceiling fans help keep the home comfortable. The finished basement adds valuable living space with a recreation room, full bathroom, and storage room. An attached two-car garage provides convenient parking. Outside, the fenced backyard and mature trees create a peaceful setting with plenty of room for pets, play, cookouts, and gatherings. With generous living space and inviting indoor and outdoor amenities, this Benjamin Farm home is ready to welcome its next owners! Call your favorite realtor today to schedule a private showing!
- Listing Status:
- Active
- Data Last Updated:
- November 19, 2026 at 7:22AM
- Listing Office:
- Keller Williams Elevate : 440-572-1200
- Listing Agent:
- Joy Larson : 440-503-1730
- Contact:
- jfivehomes@gmail.com, 440-503-1730
- MLS ID:
- 5256125

- General: Private YardStorageGazeboShed(s)
- Style: ColonialTraditional
- Other Structures: GazeboShed(s)PatioCovered
- Pool: None
- Parking: AttachedDrivewayGarage
- Roofing: AsphaltShingle
- General: BrickVinyl Siding2
- HOA Amenities: Other15.0Monthly
- Originating MLS: NOWDD_NORM
- School District: Brunswick CSD - 5202
- County: Medina
- Zoning: LOT 161 WH BENJAMIN FARM SUB PH IV .2815 AC003-18B-28-196
- Fencing: Back YardFullPrivacy
- Water: Public
- Sewer: Public Sewer
- Source: NOWDD_NORM
This listing courtesy of Joy Larson , Keller Williams Elevate
Monthly Payment
- Principal & Interest $
- Property Taxes $
- Home Insurance $
- VA Funding Fee $

 New - 2 days ago