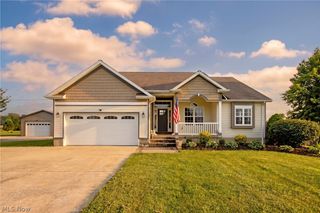
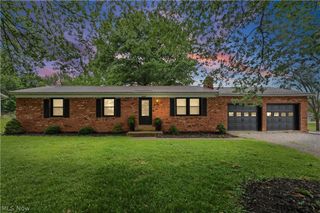
131 Mill Street, Burbank, OH 44214
- 4 beds |
- 2 baths |
- 1,616 sqft
 Single-Family Home
  Built in 1890
  1.14acre lot
 2 car garage
  $241/sqft
  Listed 15 days ago
Property Description
Turnkey 1890 Historic Estate Compound with Water Views! Rare Multi-Generational Opportunity on 4 Parcels with an Additional Buildable Lot in Highly Desirable Wayne County! Own a remarkable piece of local history, thoughtfully reimagined for modern living. This one-of-a-kind estate offers endless possibilities for multigenerational living, future expansion, a guest home, income-producing property or resale. Enjoy breathtaking creek views stretching the entire length of the rear property line from this meticulously restored 1890 farmhouse, completely renovated down to the studs while preserving its timeless character. Inside, original barnwood flooring in the kitchen seamlessly transitions to beautiful oak hardwood floors throughout the morning room, spacious living room & highly desirable 1st flr owner's suite. The luxurious primary retreat feat a beautifully designed ensuite bath, while a 2nd fully renovated full bath & convenient 1st flr laundry add everyday comfort. Virtually every major component is brand new, including the roof, windows, plumbing, electrical, HVAC, insulation, drywall & mechanical systems, offering true turnkey peace of mind. The property also includes a historic 30' x 20' two-story barn on a solid concrete foundation. Originally the area's neighborhood schoolhouse, this remarkable building offers exceptional potential as a barndominium, workshop, hobby farm, event space, or premium storage. With PUBLIC SEWER, private well water, 4 parcels, an additional buildable lot, picturesque water views & approval for miniature cows, this unique estate combines historic charm, luxury renovations & incredible versatility. Enjoy peaceful country living while remaining just minutes from shopping, dining, schools & convenient freeway access. Whether you're searching for your forever home, a family compound, or a premier investment opportunity, this extraordinary property truly has it all. Seller is a licensed real estate agent. List Agent related to Seller.
- Listing Status:
- Active
- Data Last Updated:
- August 20, 2026 at 2:19PM
- Listing Office:
- EXP Realty, LLC. : 866-212-4991
- Listing Agent:
- Tom Partin : 440-829-4541
- Contact:
- homeswithtom@gmail.com, 440-829-4541
- MLS ID:
- 5233956

- General: Fire PitOtherStorageBarn(s)See RemarksWorkshop
- Style: ColonialOther
- Other Structures: Barn(s)See RemarksWorkshopFront PorchPatioSee RemarksCovered
- Pool: None
- Parking: Driveway
- Roofing: Metal
- General: Aluminum SidingAttic/Crawl Hatchway(s) InsulatedLogWood SidingOne and One HalfConcrete PerimeterStone
- Originating MLS: NOWDD_NORM
- School District: Norwayne - 8504
- County: Wayne
- Zoning: LOT 30 74' W 1/2 & N 1/2 VAC ALLEY MP 2 CD 12108-00112-000
- Fencing: None
- Water: Well
- Sewer: Public Sewer
- Source: NOWDD_NORM
This listing courtesy of Tom Partin , EXP Realty, LLC.
Monthly Payment
- Principal & Interest $
- Property Taxes $
- Home Insurance $
- VA Funding Fee $