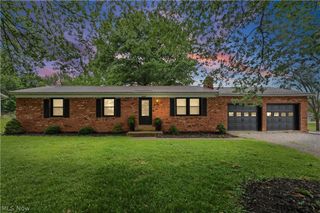
15292 Friendsville Road, Burbank, OH 44214
- 4 beds |
- 3 baths |
- 1,876 sqft
 Single-Family Home
  Built in 1900
  2.26acre lot
 —— car garage
  $180/sqft
  Listed 16 days ago
Property Description
Experience the charm of country living with this beautifully maintained former dairy farm situated on 2.259 acres in highly sought-after Wayne County and the well regarded Norwayne School District. Originally built in 1900 and thoughtfully remodeled in 1990, this 1,876 square foot home offers the perfect blend of historic character and modern comfort. Inside, you'll find 3+bedrooms, 2 full baths and 1 half bath, including a desireable first-floor primary suite with an en-suite bath. The flexible floor plan provides ample space for a growing family, home office, hobby room or guest accommodations while preserving the warmth and charachter of this classic farmhouse. Step outside and discover a peaceful country setting featuring flat, usable land, winding walking paths, a charming picnic area and a gentle stream, creating the perfect backdrop for relaxing, entertaining, or simply enjoying nature. The impressive 40' x 50' barn, complete with a heated wood shop and a large rec space, offers endless possibilities for hobby farming, livestock, woodshop space, equipment storage or recreational use. Whether you're dreaming of a mini homestead, keeping animals, generational living or simply wanting room for your favorite hobbies, this property is ready to accommodate your vision. House and barn have 220 electric. Full ist of improvements included in supplements. Hurry, don't wait. Call your favorite realtor today!
- Listing Status:
- Active
- Data Last Updated:
- July 5, 2026 at 11:17PM
- Listing Office:
- EXP Realty, LLC. : 866-212-4991
- Listing Agent:
- Shannon M Bauer : 330-749-0115
- MLS ID:
- 5220684

- General: Barn(s)
- Style: Traditional
- Other Structures: Barn(s)Patio
- Parking: DrivewayNo GarageUnpaved
- Roofing: AsphaltFiberglassMetalSlate
- Windows: Double Pane Windows
- General: Vinyl Siding2
- Originating MLS: NOWDD_NORM
- School District: Norwayne - 8504
- County: Wayne
- Zoning: 13-17-05 LOT 13 CANAAN SUBDIV 2.259A CD 26707-01403-000
- View: RuralTrees/WoodsView
- Water: Private
- Sewer: Septic Tank
- Source: NOWDD_NORM
This listing courtesy of Shannon M Bauer , EXP Realty, LLC.
Monthly Payment
- Principal & Interest $
- Property Taxes $
- Home Insurance $
- VA Funding Fee $