13772 Carlton Street, Burton, OH 44021
- 3 beds |
- 1 bath |
- 1,264 sqft
 Single-Family Home
  Built in 1952
  0.27acre lot
 2 car garage
  $218/sqft
  Listed 17 days ago
Property Description
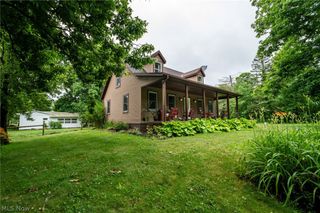
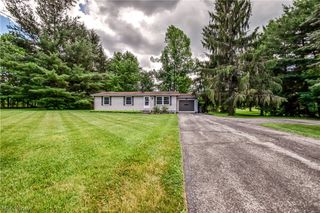
Quaint and meticulously maintained, this charming 3-bedroom, 1-full-bath home in the Berkshire School District has been beautifully renovated throughout. The updated kitchen features a convenient breakfast bar and opens to a step-up dining room, creating a warm and inviting space for everyday living and entertaining. Newer flooring runs throughout the home, and the fully renovated bathroom (2026) adds modern style and comfort. The bright living room features a bay window and a two-sided gas fireplace that also serves the spacious primary bedroom. The primary suite offers a walk-in closet and an added sitting room or office area, providing flexibility for work, relaxation, or additional living space. A generously sized laundry room includes ample storage and convenient access to the tiered deck, which overlooks the picturesque backyard complete with lush landscaping, a storage shed, and a privacy fence—perfect for relaxing, entertaining, or enjoying peaceful outdoor living. For added peace of mind, a 1-year home warranty is included. This move-in-ready home combines thoughtful updates, functional living spaces, and exceptional outdoor charm in a desirable location close to schools, churches, restaurants, shopping, parks, Century Village and all the charm Burton Village has to offer.
- Listing Status:
- Pending
- Data Last Updated:
- July 6, 2026 at 6:17AM
- Listing Office:
- RE/MAX Rising : 440-682-0155
- Listing Agent:
- Ann E Blair : 440-668-1771
- MLS ID:
- 5217833

- General: Breakfast BarBuilt-in FeaturesCeiling Fan(s)Entrance Foyer
- Appliances: DishwasherMicrowaveRangeRefrigerator
- Laundry: Main LevelLaundry Room
- A/C: Central AirNone
- Heating: Forced AirGas
- Fireplace: BedroomGlass DoorsGas LogLiving RoomSee ThroughSee RemarksFireplaceFireplaces: 1
- General: StorageFire PitOutbuildingStorage
- Style: Ranch
- Other Structures: OutbuildingStorageFront PorchDeck
- Parking: Additional ParkingAsphaltAttachedDirect AccessGarageGarage Door OpenerPavedRV Access/ParkingGarage Faces Side
- Roofing: AsphaltFiberglass
- General: Vinyl Siding1BlockSlab
- Originating MLS: NOWDD_NORM
- School District: Berkshire LSD - 2801
- County: Geauga
- Zoning: LOT 4505-001000
- View: View
- Fencing: PartialPrivacyWood
- Water: Public
- Sewer: Public Sewer
- Source: NOWDD_NORM
This listing courtesy of Ann E Blair , RE/MAX Rising
Monthly Payment
- Principal & Interest $
- Property Taxes $
- Home Insurance $
- VA Funding Fee $