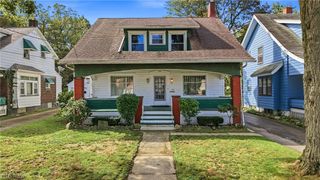
241 Reed Avenue, Campbell, OH 44405
- 3 beds |
- 2 baths |
- 1,300 sqft
 Single-Family Home
  Built in 1999
  7,144sqft lot
 1 car garage
  $100/sqft
  Listed 1 month ago
Property Description
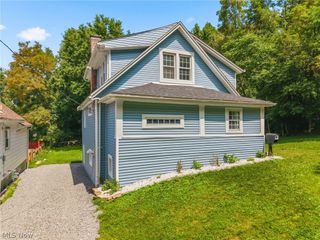
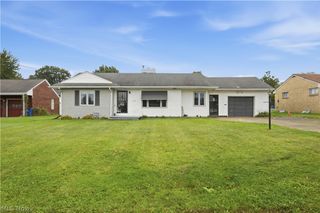
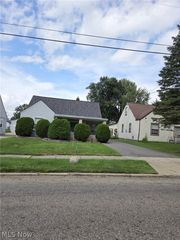
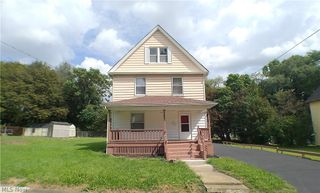
Welcome home to this beautifully updated 3-bedroom, 1.5-bath home offering modern updates, comfortable living spaces, and move-in-ready convenience! Step inside and enjoy the updated interior, featuring a spacious living area and an inviting kitchen with modern finishes, ample cabinet and counter space, and room for dining. A convenient half bath on the main level adds everyday functionality. The main floor shows off new LTV flooring throughout. Upstairs, you'll find three comfortable bedrooms and a full bathroom, offering plenty of space for family, guests, or a home office. Throughout the home, you'll appreciate the numerous updates that allow you to move right in and start enjoying your new space. Brand new roof installed in 2026! The full basement offers excellent potential for additional living space, a recreation room, home gym, workshop, or extra storage. Completing the home is the convenience of a one-car attached garage and a large covered front porch.
- Listing Status:
- Active
- Data Last Updated:
- October 5, 2026 at 2:19AM
- Listing Office:
- RE/MAX Valley Real Estate : 330-629-9200
- Listing Agent:
- Nazih P Banna : 330-501-9190
- Contact:
- 330-629-9200, valleyhomes@zoominternet.net
- MLS ID:
- 5242151

- Style: ColonialConventional
- Other Structures: Covered
- Parking: AttachedGarage
- Roofing: Asphalt
- General: Vinyl Siding2
- Originating MLS: NOWDD_NORM
- School District: Campbell CSD - 5003
- County: Mahoning
- Zoning: LOT 2064 50 X 143 REED46-007-0-347.00-0
- Water: Public
- Sewer: Public Sewer
- Source: NOWDD_NORM
This listing courtesy of Nazih P Banna , RE/MAX Valley Real Estate
Monthly Payment
- Principal & Interest $
- Property Taxes $
- Home Insurance $
- VA Funding Fee $

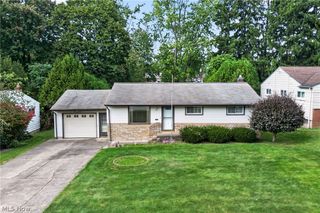
 New - 3 days ago