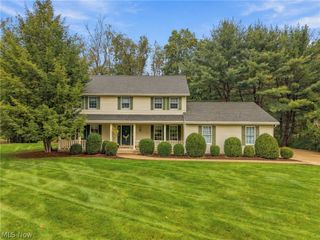
1619 Reed Street, Canal Fulton, OH 44614
- 3 beds |
- 3 baths |
- 2,016 sqft
 Single-Family Home
  Built in 1972
  0.37acre lot
 2 car garage
  $149/sqft
  Listed 11 days ago
Property Description
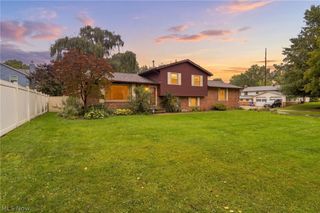
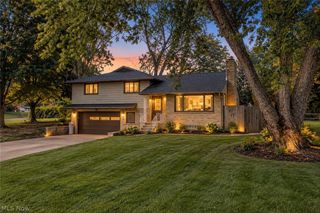
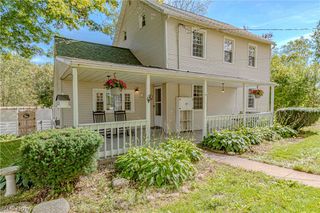
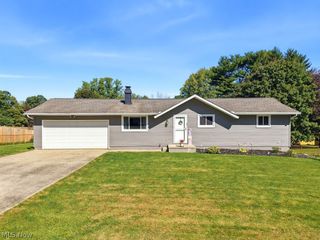
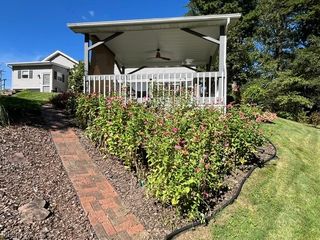
Beautifully updated and move-in ready, this 3-bedroom, 2.5-bath home blends warmth, style, and thoughtful upgrades throughout. The kitchen features rich cherry cabinetry, granite countertops, newer appliances, soft-close cabinetry, under-cabinet lighting, and updated fixtures. Fresh paint throughout, **commercial-grade LVT flooring and luxury carpet—both new in 2026—**give the home a fresh, polished feel, while new ceiling fans add comfort and style. The lower level offers the convenience of a half bath and additional living space. Outside, you'll appreciate the shed, extra garage length, and an additional parking spot—practical features that make everyday living easier. Step into your own backyard retreat, where the inviting saltwater pool creates the perfect setting for summer fun, relaxing afternoons, and lifelong memories. The well-maintained pool includes a new pump in 2026, salt cell in 2025, filter in 2022, and heater in 2020. With stylish updates, flexible living space, a fantastic backyard, and a pool ready to enjoy, this home offers so much more than a place to live—it’s a place to make memories.
- Listing Status:
- Active
- Data Last Updated:
- October 5, 2026 at 3:16AM
- Listing Office:
- RE/MAX Edge Realty : 330-933-3165
- Listing Agent:
- Cathy M Corral : 330-933-3165
- Contact:
- corralhometeam@gmail.com, 330-933-3165
- MLS ID:
- 5247339

- General: OutbuildingStorage
- Style: Bi-Level
- Other Structures: OutbuildingStorageDeck
- Pool: ENERGY STAR Qualified pool pumpFencedGas HeatHeatedIn GroundPool CoverSalt Water
- Parking: AttachedGarageGarage Door Opener
- Roofing: Mansard
- Windows: Double Pane Windows
- General: BrickVinyl Siding2
- Originating MLS: NOWDD_NORM
- School District: Northwest LSD Stark- 7612
- County: Stark
- Zoning: 833 WH09500986
- Fencing: Chain LinkFencedFull
- Water: Public
- Sewer: Public Sewer
- Source: NOWDD_NORM
This listing courtesy of Cathy M Corral , RE/MAX Edge Realty
Monthly Payment
- Principal & Interest $
- Property Taxes $
- Home Insurance $
- VA Funding Fee $

 New - 1 day ago