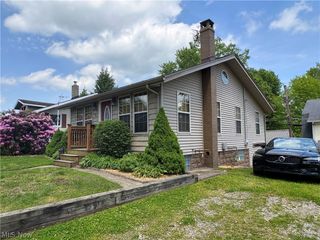
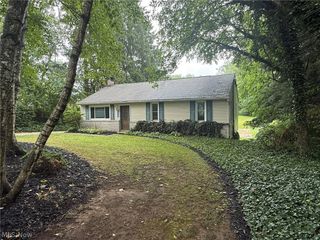
$259,000
2043 Summer Evening Drive, Canal Fulton, OH 44614
- 2 beds |
- 2 baths |
- 1,558 sqft
 Single-Family Home
  Built in 2003
  1,559sqft lot
 2 car garage
  $166/sqft
  Listed 2 days ago
Property Description
Move right in and enjoy this 2 bedroom, 2 bath attached townhouse. Open great room with vaulted ceiling and gas fireplace with dining room at one end. Doors leading out to a deck and concrete patio. First floor master suite. Kitchen with moveable island with storage on both sides. Stackable washer and dryer will convey. Go upstairs and you will find a loft with 2 skylights and access to attic for additional storage. 2nd Bedroom and a full bath. Basement for additional storage. 100 AMP electric. 2 Car heated garage. Very clean and well maintained. Laundry tub in basement. Whole house filtration system. Room added in basement for a workshop.
- Listing Status:
- Active
- Data Last Updated:
- October 5, 2026 at 2:19AM
- Listing Office:
- Helen Scott Realty LLC : 330-753-5555
- Listing Agent:
- Debra G Shreiner : 330-603-5680
- Contact:
- 330-753-5555, kstrayer@hotmail.com
- MLS ID:
- 5250041

- Style: Cape Cod
- Other Structures: Front PorchDeckPatio
- Parking: AttachedConcreteDirect AccessDrivewayElectricityGarage Faces FrontGarageGarage Door OpenerHeated GarageOn StreetWater Available
- Roofing: AsphaltFiberglass
- Windows: Window Treatments
- General: BrickVinyl SidingOne and One HalfBlock
- HOA Amenities: Association ManagementInsuranceMaintenance GroundsRoofSnow RemovalTrash250.0Monthly
- Originating MLS: NOWDD_NORM
- School District: Northwest LSD Stark- 7612
- County: Stark
- Zoning: 1918 WH (.04A)09503032
- Water: Public
- Sewer: Public Sewer
- Source: NOWDD_NORM
This listing courtesy of Debra G Shreiner , Helen Scott Realty LLC
Monthly Payment
$Est. Payment
- Principal & Interest $
- Property Taxes $
- Home Insurance $
- VA Funding Fee $