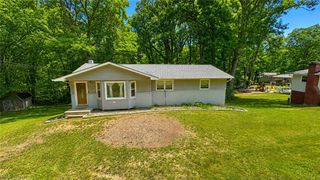
389 Stonewood Street, Canal Fulton, OH 44614
- 4 beds |
- 2 baths |
- 1,534 sqft
 Single-Family Home
  Built in 1976
  0.25acre lot
 1 car garage
  $181/sqft
  Listed 2 days ago
Property Description
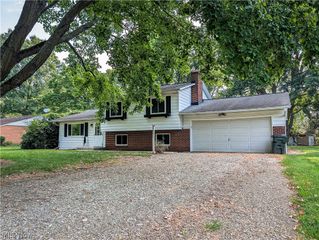
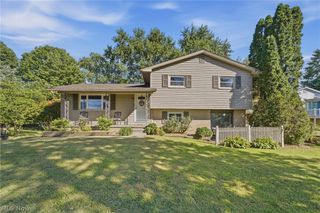
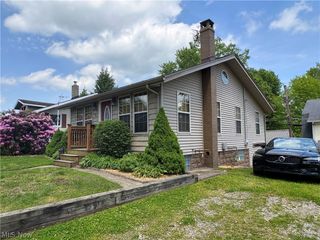
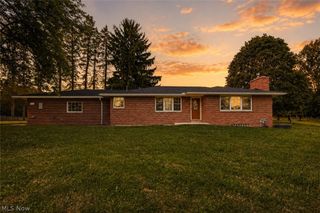
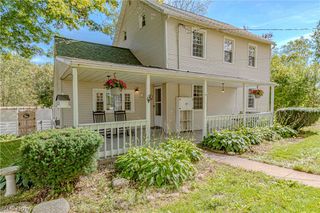
Welcome home to this beautifully remodeled 4-bedroom, 1½-bath home in Canal Fulton! Thoughtfully updated throughout, this move-in-ready home offers modern finishes, comfortable living space, and a convenient location. Step inside to find new flooring throughout, fresh paint, new windows, updated light fixtures, and a new sliding glass door. The beautifully updated kitchen features new countertops, appliances, backsplash, and faucets. A washer and dryer are also included for added convenience. Additional improvements include a new roof, new garage door and opener, updated garage floor, waterproofed basement, and utility sink. The 1-car garage provides convenient parking and additional storage. Outside, enjoy the deck and peaceful backyard with a creek along the back of the property—a wonderful setting for relaxing or entertaining. Conveniently located near shopping, dining, entertainment, and everyday amenities, this Canal Fulton home combines extensive updates with a great location. With so many improvements already completed, all that's left to do is move in and make it your own. Schedule your private showing today!
- Listing Status:
- Active
- Data Last Updated:
- October 5, 2026 at 3:16AM
- Listing Office:
- RE/MAX Edge Realty : 330-933-3165
- Listing Agent:
- Tammie S Lovett : 330-618-4090
- Contact:
- TammieLovett12@gmail.com, 330-618-4090
- MLS ID:
- 5250042

- Style: Colonial
- Other Structures: Front Porch
- Parking: AttachedGarage
- Roofing: AsphaltFiberglassMetal
- General: BrickVinyl Siding2
- Originating MLS: NOWDD_NORM
- School District: Northwest LSD Stark- 7612
- County: Stark
- Zoning: 09501135
- Water: Public
- Sewer: Public Sewer
- Source: NOWDD_NORM
This listing courtesy of Tammie S Lovett , RE/MAX Edge Realty
Monthly Payment
- Principal & Interest $
- Property Taxes $
- Home Insurance $
- VA Funding Fee $

 New - 2 days ago