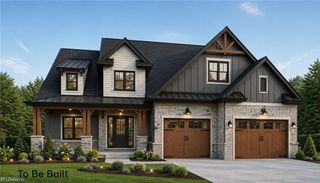
8188 Kepler Avenue NW, Canal Fulton, OH 44614
- 4 beds |
- 3 baths |
- 2,716 sqft
 Single-Family Home
  Built in 1992
  1.51acre lot
 2 car garage
  $239/sqft
  Listed 3 days ago
Property Description
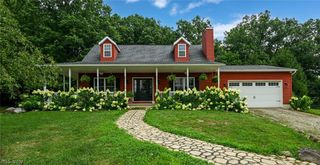
A beautiful waterfront ranch in Canal Fulton offering comfortable one-level living, spacious outdoor areas, and a host of recent improvements. This inviting 4-bedroom, 3-bath home features beautiful flooring and a warm, comfortable interior. The living area offers a cozy fireplace, creating an inviting space to relax and enjoy the home. Updated sliding doors add a fresh touch while providing access to the expansive outdoor living area. The full walkout basement provides additional space for storage, recreation, hobbies, or a variety of uses. A spacious 2-car garage provides convenient parking and additional storage. Step outside and enjoy the property's beautiful waterfront setting. The spacious deck provides an ideal outdoor area for cooking out, entertaining, relaxing, and enjoying the peaceful surroundings. With plenty of room for outdoor furniture and gatherings, the deck is a wonderful extension of the home's living space. Recent Updates & Improvements Updated sliding doors — 2026 Furnace & air conditioning — 2026 Concrete patio — 2026 Concrete walks — 2026 Concrete stairs — 2026 Deck — 2026 Roof & shingles — 2022 Beautiful flooring Full house generator Combining a comfortable ranch-style layout with a walkout basement, 2-car garage, extensive recent improvements, and a beautiful waterfront setting, 8188 Kepler Avenue NW offers a wonderful opportunity to enjoy both indoor comfort and spacious outdoor living. Come take a look and discover everything this waterfront property has to offer!
- Listing Status:
- Active
- Data Last Updated:
- August 20, 2026 at 1:18PM
- Listing Office:
- Keller Williams Chervenic Rlty : 330-686-1644
- Listing Agent:
- Shane A Shannon : 330-328-0333
- Contact:
- shaneshannon@kw.com, 330-328-0333
- MLS ID:
- 5236602

- Style: Ranch
- Other Structures: DeckPatio
- Parking: Additional ParkingAttachedDrainElectricityGarageGarage Door OpenerPaved
- Roofing: Shingle
- General: Vinyl Siding1
- HOA Amenities: Other1000.0Annually
- Originating MLS: NOWDD_NORM
- School District: Northwest LSD Stark- 7612
- County: Stark
- Zoning: 02614018
- View: Trees/WoodsWaterView
- Fencing: Invisible
- Water: Well
- Sewer: Septic Tank
- Source: NOWDD_NORM
This listing courtesy of Shane A Shannon , Keller Williams Chervenic Rlty
Monthly Payment
- Principal & Interest $
- Property Taxes $
- Home Insurance $
- VA Funding Fee $