5163 Mantua Drive, Canal Winchester, OH 43110
- 2 beds |
- 2 baths |
- 1,280 sqft
 Condominium
 Built in 2004
 —— sqft lot
 2 car garage
 $176/sqft
 Listed 7 days ago
Property Description
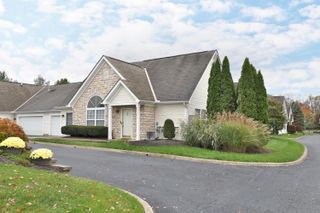
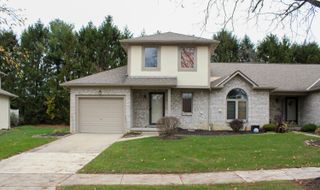
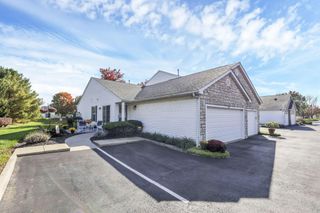
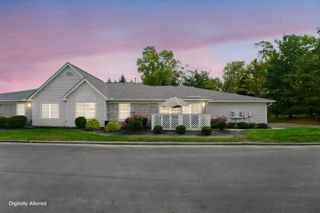
Easy Living With Room To Spread Out! This Beautifully Maintained End-Unit Ranch Condo In The Village At Gender Offers 1,280 Square Feet, 2 Generously Sized Bedrooms, 2 Full Baths & An Attached 2-Car Garage. An Inviting Open Layout Connects The Spacious, Light-Filled Living Room To The Dining Area & Kitchen, Keeping Everyday Living Comfortable & Entertaining Effortless. White Kitchen Cabinetry, Ample Counter Space, A Raised Breakfast Bar & A Stainless Steel Refrigerator Complement The Warm Wood-Tone Flooring. The Adjacent Dining Area Offers Room To Gather, While A Charming Built-In Desk Flanked By Tall Storage Cabinets Creates A Convenient Workspace, Planning Station Or Creative Corner. The Spacious Primary Suite Is A Welcoming Retreat With Multiple Closets, A Private Full Bath Featuring A Jetted Tub With Tile Surround & Sliding Glass Doors Opening Directly To The Patio. Start Your Morning Outdoors Or Wind Down With A Quiet Evening Overlooking The Community Green Space. A Generously Sized Second Bedroom & Additional Full Bath Offer Comfortable Space For Guests Or Flexibility For An Office Or Hobbies. First-Floor Laundry, With Washer & Dryer Included, Keeps Daily Routines Convenient, While Numerous Closets & The Attached Garage Provide Practical Storage. Lawn Care & Snow Removal Are Handled By The Association, Giving You More Time To Enjoy Your Home & Less Time Maintaining It. Convenient To Shopping, Dining & Everyday Essentials, This Home Pairs The Simplicity Of Single-Level Living With Space, Storage & A Welcoming Place To Call Your Own!
- Listing Status:
- Active
- Date Added:
- November 13, 2026
- Data Last Updated:
- November 19, 2026 at 7:38AM
- Listing Office:
- Howard Hanna Real Estate Svcs : 614-855-8700
- Listing Agent:
- Julie R Wills : 614-558-1579
- MLS ID:
- 226042794
- Style: Ranch
- Parking: Garage Door Opener
- Windows: Insulated All
- General: StoneVinyl SidingOneSlab
- HOA Amenities: Bike/Walk PathFitness FacilityParkPoolCommon Area OnlyExt. Building Maint.InsuranceLawn CareSnow RemovalTrash245.0
- Originating MLS: Columbus and Central Ohio Regional MLS
- School District: COLUMBUS CSD 2503 FRA CO.
- County: Franklin
- Zoning: 010-274059
- Water: Public
- Sewer: Public Sewer
- Source: Columbus and Central Ohio Regional MLS
This listing courtesy of Julie R Wills , Howard Hanna Real Estate Svcs
Monthly Payment
- Principal & Interest $
- Property Taxes $
- Home Insurance $
- VA Funding Fee $