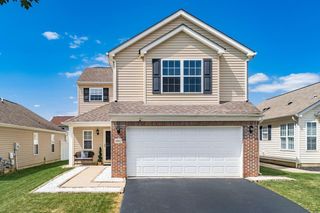
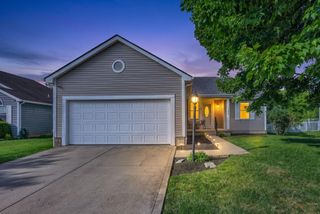
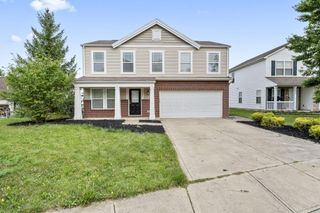
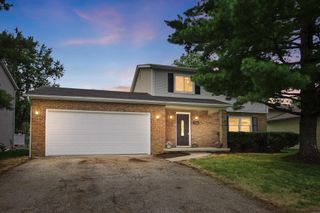
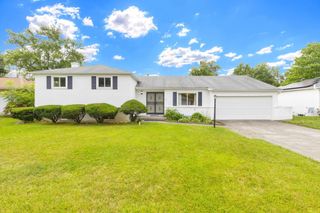
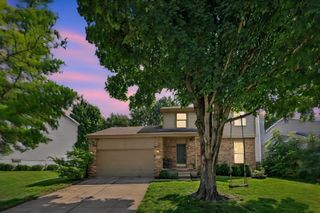
5480 Shannon Square Drive, Canal Winchester, OH 43110
- 4 beds |
- 3 baths |
- 2,088 sqft
 Single-Family Home
  Built in 2006
  4,792sqft lot
 2 car garage
  $151/sqft
  Listed 14 days ago
Property Description
Welcome to 5480 Shannon Square Drive in the desirable Meadows at Shannon Lakes! This beautifully maintained 4-bedroom, 2.5-bath home offers 2,088 square feet of comfortable living space, thoughtfully designed for both everyday living and entertaining. Step inside to discover a bright and inviting floor plan featuring spacious living areas, a cozy gas fireplace, and an eat-in kitchen with a center island that flows seamlessly into the dining space. Upstairs, the generous owner's suite offers a private en-suite bath and a large walk-in closet, while three additional bedrooms provide plenty of room for family, guests, or a home office. The home also features convenient first-floor laundry and an attached 2-car garage. Enjoy peace of mind with major recent updates, including a brand-new roof (2025), new carpet throughout, and a new backyard deck (2024)--creating the perfect outdoor space for relaxing, grilling, or entertaining. The fenced backyard and scenic pond views add to the home's charm and appeal. Located in a welcoming community with sidewalks and easy access to shopping, dining, parks, and major highways, this move-in-ready home combines modern updates, functional living space, and an unbeatable location. Don't miss the opportunity to make this exceptional property your next home!
- Listing Status:
- Active
- Date Added:
- July 22, 2026
- Data Last Updated:
- August 6, 2026 at 12:36AM
- Listing Office:
- Red 1 Realty : 614-585-9020
- Listing Agent:
- Mitra Lal Dhital : 412-727-4029
- MLS ID:
- 226027571
- Style: Traditional
- Parking: Garage Door Opener
- Windows: Insulated All
- General: StoneStuccoVinyl SidingTwoSlab
- HOA Amenities: SidewalkCommon Area Only50.0
- Originating MLS: Columbus and Central Ohio Regional MLS
- School District: COLUMBUS CSD 2503 FRA CO.
- County: Franklin
- Zoning: 010-268252
- Water: Public
- Sewer: Public Sewer
- Source: Columbus and Central Ohio Regional MLS
This listing courtesy of Mitra Lal Dhital , Red 1 Realty
Monthly Payment
- Principal & Interest $
- Property Taxes $
- Home Insurance $
- VA Funding Fee $