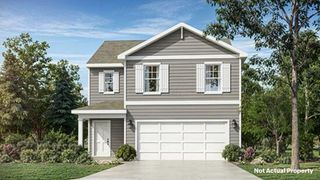
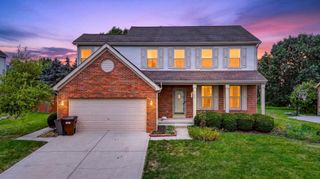
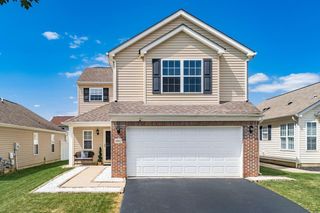
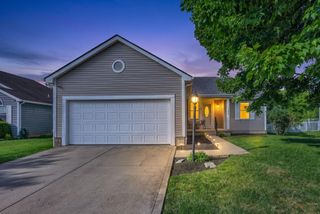
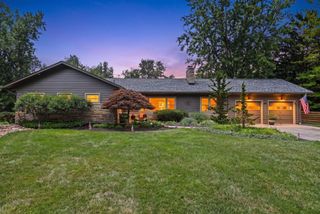
5899 Scarlet Birch Drive, Canal Winchester, OH 43110
- 4 beds |
- 3 baths |
- 1,953 sqft
 Single-Family Home
  Built in 2026
  —— sqft lot
  2 car garage
  $216/sqft
  Listed 16 days ago
Property Description
Step inside The Pine, a 4-bedroom, 2.5-bath, two-story home designed with your lifestyle in mind. This home offers 1,953 sq. ft. of well-planned living space, where every detail was crafted for comfort. The main floor features a formal dining room, a chef-inspired kitchen with lots of cabinetry and a walk-in pantry, and a casual dining area that opens to the expansive living room. Perfect for hosting or everyday life, this open flow keeps everyone connected. Upstairs, the owner's suite is a true retreat, showcasing a spa-inspired bathroom with double vanities, walk-in shower, and a large walk-in closet. Three secondary bedrooms provide room to grow, while the convenient upstairs laundry room makes chores a breeze. Built with quality workmanship and backed by a one-year builder's warranty, The Pine offers peace of mind and long-term value. For families searching for a new construction home with space, style, and functionality, The Pine is the perfect match.
- Listing Status:
- Active
- Date Added:
- August 4, 2026
- Data Last Updated:
- August 6, 2026 at 1:36AM
- Listing Office:
- D.R. Horton Realty of Ohio, In : 614-508-0250
- Listing Agent:
- Alan J RafiyQ : 614-706-6722
- MLS ID:
- 226029409
- Style: Traditional
- Windows: Insulated All
- General: TwoSlab
- Originating MLS: Columbus and Central Ohio Regional MLS
- School District: COLUMBUS CSD 2503 FRA CO.
- County: Franklin
- Zoning: 430-327790
- Water: Public
- Sewer: Public Sewer
- Source: Columbus and Central Ohio Regional MLS
This listing courtesy of Alan J RafiyQ , D.R. Horton Realty of Ohio, In
Monthly Payment
- Principal & Interest $
- Property Taxes $
- Home Insurance $
- VA Funding Fee $


 New - 21 hours ago