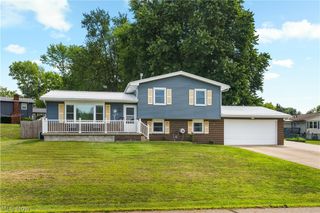
1125 Perry Drive NW, Canton, OH 44708
- 4 beds |
- 2 baths |
- 2,108 sqft
 Single-Family Home
  Built in 1880
  0.96acre lot
 2 car garage
  $119/sqft
  Listed 10 days ago
Property Description
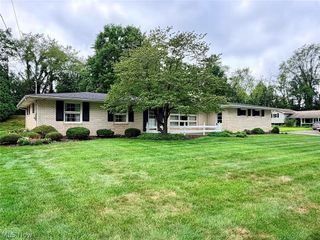
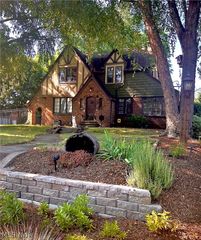
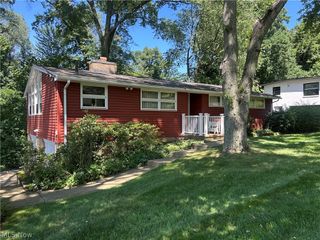
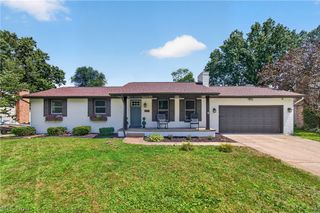
Spacious Colonial on nearly an acre in Perry Township offering 4 bedrooms, 2 full baths, a detached 2-car garage, and a storage shed. Charm throughout the outdoor living spaces, including a covered porches. Inside, the side entry opens to the dining area and eat-in kitchen, where stainless steel appliances, a small breakfast bar, and convenient laundry create a functional everyday layout. From the kitchen, the home flows into the cozy living room featuring hardwood floors, a stone fireplace, and generous room to gather. A spacious sun porch offers additional flexible living space. The main level also includes a bedroom and full bath with tub/shower combination, creating a practical first-floor living option. Upstairs are three additional bedrooms with hardwood floors, along with a second full bath. Outside, the property offers plenty of room to enjoy with a .96-acre lot, covered porch space, detached garage, storage shed, and open yard. Additional highlights include a metal roof, furnace approximately 5–6 years old, and a convenient location near everyday amenities. A character-filled home with great space, flexible living areas, and room to make it your own!
- Listing Status:
- Active
- Data Last Updated:
- August 20, 2026 at 7:19AM
- Listing Office:
- Keller Williams Legacy Group Realty : 330-433-6005
- Listing Agent:
- Jose Medina : 330-595-9811
- Contact:
- jose@josesellshomes.com, 330-595-9811
- MLS ID:
- 5234533

- General: OutbuildingStorage
- Style: Colonial
- Other Structures: OutbuildingStorageFront PorchRear Porch
- Parking: DetachedGarage
- Roofing: Metal
- General: Vinyl Siding2
- Originating MLS: NOWDD_NORM
- School District: Perry LSD Stark- 7614
- County: Stark
- Zoning: 2 SE .96A04301451
- Water: Public
- Sewer: Septic Tank
- Source: NOWDD_NORM
This listing courtesy of Jose Medina , Keller Williams Legacy Group Realty
Monthly Payment
- Principal & Interest $
- Property Taxes $
- Home Insurance $
- VA Funding Fee $

 New - 1 day ago