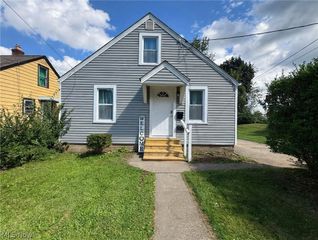
1209 Spangler Road NE, Canton, OH 44714
- 3 beds |
- 2 baths |
- 1,884 sqft
 Single-Family Home
  Built in 1950
  7,279sqft lot
 1 car garage
  $88/sqft
  Listed 19 days ago
Property Description
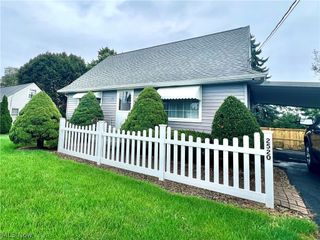
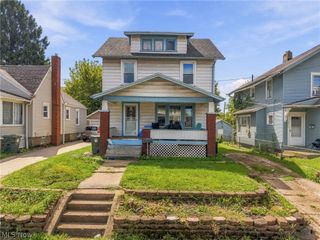
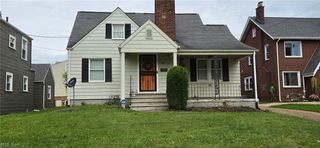
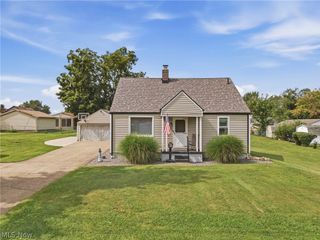
Classic charm meets thoughtful updates in this 3-bedroom, 1.5-bath all-brick bungalow in Canton! Conveniently located near major highways and everyday amenities, including grocery stores, restaurants, shopping, and more! Step inside to a welcoming living room featuring beautifully refinished hardwood floors which you will find throughout the home, crown molding, a bay window, and a wood-burning fireplace that creates a cozy focal point. The eat-in kitchen offers plenty of functionality with additional built-in cabinetry for extra storage, an added dishwasher, and sliding-door access to the backyard. Two bedrooms and remodeled full bathroom complete the main level. Upstairs, you'll find a spacious third bedroom with two closets, providing plenty of room and storage. The partially finished lower level offers even more possibilities! A bar area provides a great start for entertaining, while existing water and gas lines from a former kitchenette offer potential for future finishing and customization. A convenient half bath, canning cellar, and plenty of additional storage space complete the lower level. Outside, enjoy a fully fenced backyard with gated access, a patio area, fire pit, metal storage shed, and even a peach tree—creating a wonderful space for entertaining, gardening, pets, or simply relaxing outdoors. Recent improvements include refinished hardwood floors, fresh interior paint, a remodeled bathroom, additional kitchen cabinetry, an added dishwasher, a new sliding door to the backyard, two new exterior doors, and the addition of the fenced backyard and metal storage shed. With its solid all-brick exterior, charming details, valuable updates, flexible lower-level space, and convenient Canton location, this bungalow has so much to offer! Schedule a tour today!
- Listing Status:
- Active
- Data Last Updated:
- September 23, 2026 at 12:17AM
- Listing Office:
- Keller Williams Legacy Group Realty : 330-433-6005
- Listing Agent:
- Jose Medina : 330-595-9811
- Contact:
- jose@josesellshomes.com, 330-595-9811
- MLS ID:
- 5242030

- General: OutbuildingStorage
- Style: Bungalow
- Other Structures: OutbuildingStorageFront PorchPatio
- Parking: Detached Carport
- Roofing: AsphaltFiberglass
- General: Brick2
- Originating MLS: NOWDD_NORM
- School District: Plain LSD - 7615
- County: Stark
- Zoning: 66 WH MARTINDALE #105208260
- Fencing: Back YardFullWood
- Water: Public
- Sewer: Public Sewer
- Source: NOWDD_NORM
This listing courtesy of Jose Medina , Keller Williams Legacy Group Realty
Monthly Payment
- Principal & Interest $
- Property Taxes $
- Home Insurance $
- VA Funding Fee $

 New - 20 hours ago