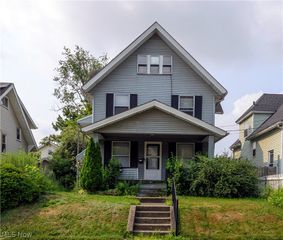
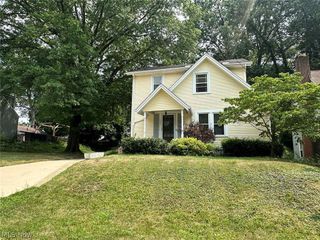
1228 Concord Avenue SW, Canton, OH 44710
- 3 beds |
- 3 baths |
- 1,492 sqft
 Single-Family Home
  Built in 1924
  4,657sqft lot
 2 car garage
  $104/sqft
  Listed 20 days ago
Property Description
Character, charm, and room to spread out—this colonial checks all the boxes! From the welcoming front porch to the finished attic, every level of this home has something to love. The spacious living room is anchored by a decorative fireplace and opens through beautiful French doors to the dining room and a stunning remodeled kitchen featuring brand-new appliances. The first floor also offers a comfortable family room and convenient half bath, giving everyone a place to gather or unwind. Upstairs you’ll find three generously sized bedrooms, an updated full bath, and a finished attic that’s ready to become your dream home office, fourth bedroom, playroom, or bonus hangout space. Need even more room? The partially finished basement adds flexible living space plus an additional shower for extra convenience. Fresh paint, new flooring, updated electric, beautifully remodeled kitchen and bathrooms, a detached two-car garage with two-sided entry, and a manageable yard mean the hard work has already been done. All that’s missing is you. Come see why this one feels like home the moment you walk through the door!
- Listing Status:
- Active
- Data Last Updated:
- August 20, 2026 at 1:18PM
- Listing Office:
- Hackenberg Realty Group : 330-583-5355
- Listing Agent:
- Melissa A Hackenberg : 330-752-7806
- Contact:
- mahackenberg@gmail.com, 330-752-7806
- MLS ID:
- 5232679

- Style: Colonial
- Parking: DetachedGarage
- Roofing: AsphaltFiberglass
- General: Vinyl Siding2
- Originating MLS: NOWDD_NORM
- School District: Canton CSD - 7602
- County: Stark
- Zoning: 21263 WH00223711
- Water: Public
- Sewer: Public Sewer
- Source: NOWDD_NORM
This listing courtesy of Melissa A Hackenberg , Hackenberg Realty Group
Monthly Payment
- Principal & Interest $
- Property Taxes $
- Home Insurance $
- VA Funding Fee $